
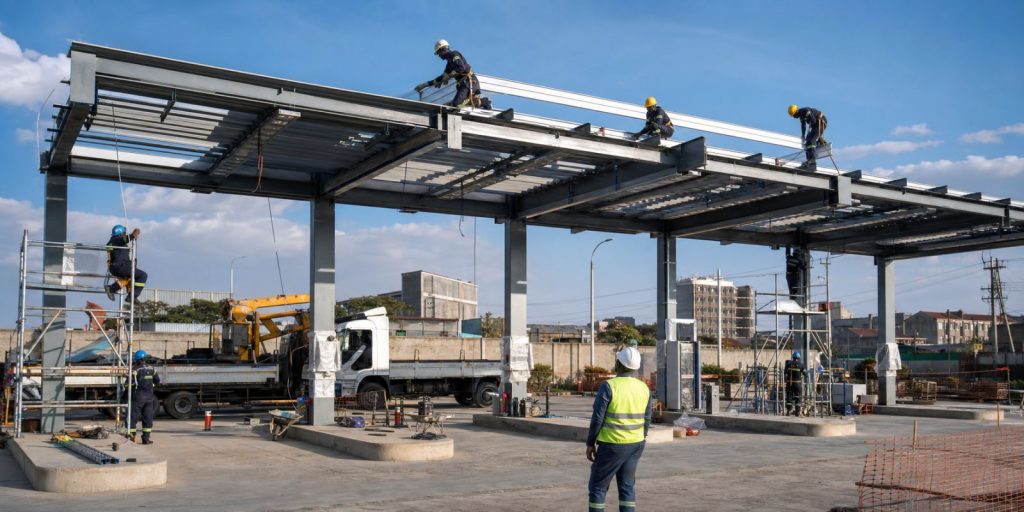
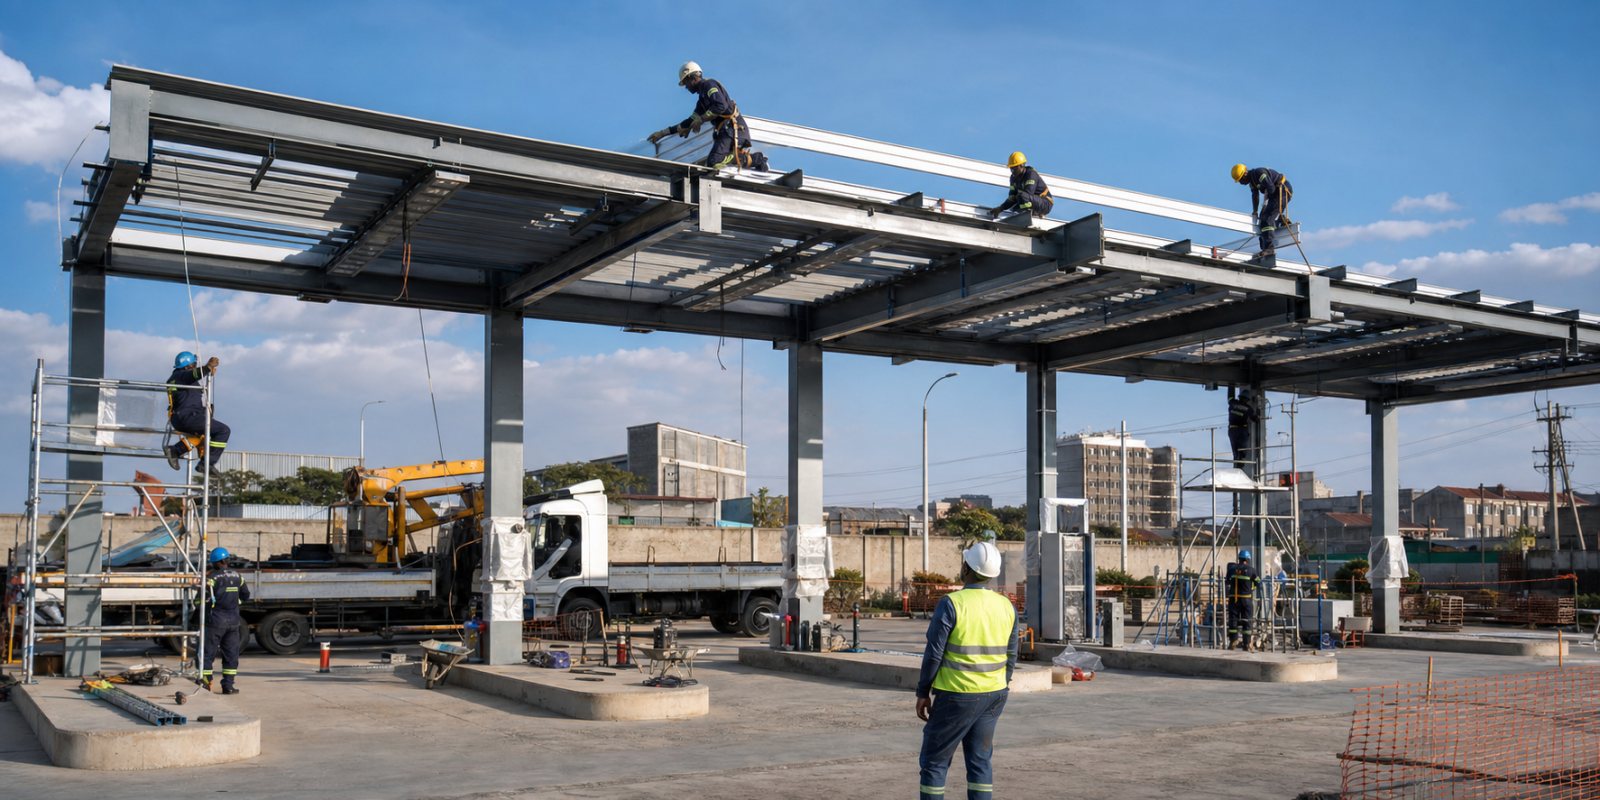
Petrol station canopy construction in Kenya is a project-specific structural, roofing, drainage, lighting and fascia package built around a fuel forecourt. A canopy should not be priced or erected as a generic shed. Its dimensions, foundations, column positions, vehicle clearance, electrical interfaces and erection method must coordinate with pump islands, underground services and the approved site design.
This guide explains what a professional canopy scope should contain, the decisions that affect durability and cost, and the questions owners should ask before approving fabrication. It applies to new forecourts and to carefully assessed replacement, extension or refurbishment projects.
Quick answer: a complete petrol station canopy quotation should identify engineering responsibility, foundations, structural frame, roof covering, drainage, fascia, lighting, electrical containment, corrosion protection, transport, lifting, erection, inspections and handover records. Dimensions and member sizes must come from the responsible project design—not from a blog or a previous station.
What is included in a petrol station canopy?
The visible roof is only one part of the system. A complete scope may include:
- survey information and coordinated structural drawings;
- foundations, holding-down arrangements and column protection;
- columns, beams, trusses, bracing and connections;
- roof sheets or panels, flashings, sealants and waterproofing details;
- gutters, outlets, downpipes and controlled discharge;
- fascia, cladding and support for approved branding elements;
- lighting, cable containment, earthing and electrical interfaces;
- workshop fabrication, surface preparation and protective finishes;
- transport, lifting, temporary access, erection and reinstatement;
- inspection, snag correction, drawings and handover documentation.
Every item should be either included, excluded or assigned to another contractor. Unclear boundaries between the structural, electrical, branding and forecourt teams are a common source of late variations.
Begin with a technical site survey
For a new site, the survey should confirm pump-island layout, customer and tanker circulation, site levels, drainage, nearby structures, underground tank and service locations, and access for construction equipment. For an existing station, it should also record the current canopy condition, foundations where information is available, impact damage, corrosion, water entry, lighting, service routes and operating constraints.
Useful inputs include approved or available drawings, a site plan, geotechnical or foundation information where required, forecourt dimensions, dispenser positions, desired fascia arrangement and the intended project programme. Measurements taken for pricing should be checked against the approved design before fabrication.
Coordinate the canopy with the forecourt layout
Column positions affect vehicle movement, dispenser protection, sightlines and maintenance access. Roof edges and drainage should not create hazards for customers or direct water into sensitive areas. The canopy must also accommodate lighting, signage support, cable routes and any approved technology without unplanned drilling or extra loads after erection.
Early coordination is especially important because pump islands, tank chambers, fuel pipes, drainage and electrical routes occupy the same forecourt. Moving a column after underground work has started can affect multiple systems. ZES’s petrol station engineering service brings these interfaces into one project conversation.
Structural design and foundation decisions
The responsible engineer establishes the canopy geometry, load assumptions, members, connections, foundations and construction information for the project. The design considers the required footprint and clearances, structural loads, local exposure, fascia and signage loads, drainage, maintenance access and any future additions that have been formally included.
Foundation size and reinforcement depend on the structural design and site conditions. Existing concrete or foundations should never be assumed suitable for an extension or replacement canopy without assessment. Concealed conditions may need investigation before the scope and price can be finalized.
ZES can coordinate petrol-station canopy requirements with structural steel fabrication. General architectural canopies for entrances and commercial premises remain a different service from a petroleum forecourt canopy.
Fabrication quality and protective finishes
Workshop fabrication should follow the approved drawings and agreed inspection process. Material identification, cutting, fit-up, welding or bolted connections, hole positions, trial assembly where required, surface preparation and coating all influence erection accuracy and service life.
The finish should suit the environment and maintenance plan. Coastal exposure, industrial contamination, trapped water and damaged coatings can accelerate deterioration. A quotation should identify the proposed preparation and coating system without using vague descriptions such as “heavy duty” or “maintenance free.” Site touch-up and protection of damaged areas should also be defined.
Roofing, drainage and water control
The roof package includes more than sheets. It should address slope, laps, fixings, penetrations, flashings, gutters, outlets and downpipes. Drainage must discharge to an approved location without creating slippery areas, washing contaminants across the forecourt or undermining foundations.
Kenya’s National Building Code, 2024 includes requirements for roofs and rainwater disposal. The project team should apply the current code and approved drainage design to the specific canopy rather than copy generic dimensions from another structure.
Lighting, electrical containment and earthing
Canopy lighting affects customer visibility, staff tasks, CCTV performance and energy use. Lighting positions, cable routes, isolation, earthing, bonding and equipment selection should be coordinated with the approved petrol station electrical installation.
Electrical equipment near petroleum operations must be selected and installed for the applicable project conditions and location. The canopy contractor should not make unreviewed substitutions or route cables after structural completion without design coordination. Final circuits, labels, settings and test records form part of handover.
Approvals for new canopies and alterations
Kenya’s current retail dispensing-site construction and licensing regulations apply to construction and qualifying modifications. A replacement, extension, structural change or major electrical alteration may affect the approved technical design. The exact EPRA, county and professional approval route should be confirmed before work.
Do not assume that cosmetic fascia work and a structural extension have the same requirements. Define the proposed change, check the existing approvals and obtain a project-specific determination.
Typical canopy construction sequence
- Survey and brief: confirm the site, layout, interfaces and required outcome.
- Engineering: prepare coordinated drawings, specifications and a BOQ.
- Approval and planning: resolve statutory, operational, lifting and site-access requirements.
- Shop detailing: translate the approved design into controlled fabrication information.
- Fabrication and finishing: manufacture, inspect and protect the steelwork and associated components.
- Foundations: construct and verify foundations and holding-down arrangements.
- Erection: establish exclusion zones, lift and secure the structural frame using the approved method.
- Roof, fascia and drainage: complete weathering, cladding and rainwater systems.
- Electrical and branding interfaces: install agreed lighting, containment and approved fascia elements.
- Inspection and handover: close snags and provide the agreed records.
What determines petrol station canopy cost?
A generic price per square metre can be misleading because it may omit foundations, fascia, drainage, electrical work, transport or erection. The main price drivers include:
- canopy footprint, height, clear spans and column arrangement;
- structural design, steel quantities and connection complexity;
- foundation requirements and ground conditions;
- roofing, fascia, flashings and drainage specification;
- surface preparation, finish and project environment;
- lighting, containment, earthing and signage supports;
- transport, crane access, temporary works and site security;
- new-build access versus phased work at an operating station;
- professional services, approvals, testing, taxes and exclusions.
For the complete development budget, read what determines petrol station construction cost in Kenya.
How to compare canopy quotations
Ask each bidder to price the same approved drawings and BOQ. Confirm whether the offer includes design responsibility, foundations, fabrication, protective finish, transport, lifting, temporary access, roofing, fascia, drainage, lighting, electrical work, signage support, inspections, warranties, as-built information and reinstatement.
Check assumptions about site access, shutdowns, working hours, crane position and existing underground services. A low steelwork price is not a complete installed-canopy price if every interface is excluded.
Can an existing canopy be extended or refurbished?
Potentially, but the existing structure, foundations, connections, corrosion, impact history and available drawings must be assessed. Recladding or adding equipment can change loads and expose hidden defects. No extension, solar installation, large signage or structural alteration should be treated as safe merely because it physically fits.
At an operating station, the work plan must address customer separation, isolation, lifting, temporary access and the possibility of partial or complete shutdown. The survey determines whether refurbishment, strengthening, selective replacement or a new canopy is the most practical route.
Inspection and maintenance after handover
A maintenance plan should include periodic checks for impact damage, corrosion, loose or damaged roof and fascia components, blocked drainage, failed sealants, water entry and lighting faults. Significant vehicle impact, structural alteration or unusual movement requires competent assessment rather than cosmetic repair.
Keep drawings, inspection records, coating information and repair history. These documents make future upgrades safer and easier to price.
Frequently asked questions
How much does a petrol station canopy cost in Kenya?
The cost requires an engineered design and BOQ. Footprint alone does not capture foundations, structural complexity, roofing, fascia, drainage, electrical work, finish, transport and erection.
Does a new or altered canopy need EPRA approval?
Petroleum-site construction and qualifying modifications require the applicable approval. Confirm the exact route with EPRA, the county and the project professionals before work.
Can an existing canopy be extended?
It may be possible after structural assessment, review of foundations and connections, confirmation of proposed loads and the required approvals.
Can lighting and branding be included?
Yes, when the drawings and quotation clearly include the electrical, fascia and support interfaces. Final brand artwork and equipment must be approved separately.
Can solar panels be installed on a petrol station canopy?
Only after a structural and electrical assessment addresses the additional loads, fixings, cable routes, maintenance access and approval requirements.
Request a petrol station canopy site survey
Share the site location, forecourt layout, photographs, existing drawings, operating status, desired footprint and target programme. ZES will review the interfaces and recommend the information needed for design and quotation.