
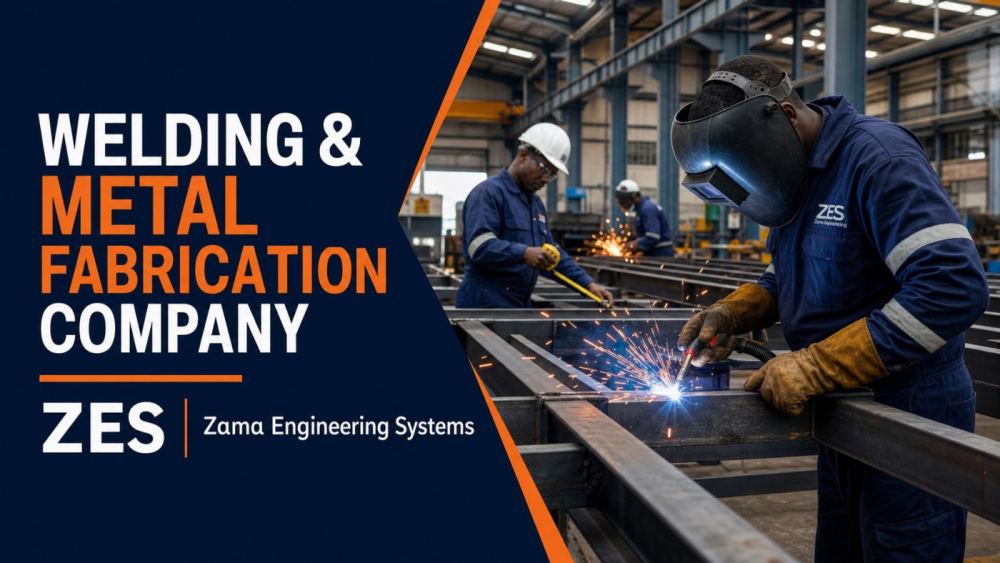
Choosing a welding and metal fabrication company in Kenya is a procurement decision about safety, fit, durability and project control—not simply the price of steel and welding labour. Zama Engineering Systems (ZES) helps commercial and institutional buyers turn a real site requirement into measured, approved and maintainable metalwork. The final scope is confirmed after inspection; structural design, statutory approval and specialist certification are handled by appropriately qualified parties where the project requires them.
What a complete welding and fabrication service can include
A useful contractor scope follows the asset from definition to handover. It can include a site survey, verified measurements, fabrication sketches, material and finish decisions, workshop production, controlled on-site installation, inspection, correction of defects and maintenance guidance. Depending on the approved design, examples include gates, handrails, staircases, canopies, security grilles, equipment frames, machine guards, platforms, barriers, furniture frames and purpose-built brackets.
The list of components is not the specification. A gate used by delivery trucks has different duty, clearances and foundation loads from a pedestrian gate. A handrail beside a public stair requires different attention from a service-yard barrier. ZES therefore begins with who will use the item, how often, what can strike or overload it, whether it is exposed to weather or chemicals and how it will be inspected later.
Information serious buyers should put in the request for quotation
Share the site location, photographs, approximate dimensions, intended use, quantity, preferred completion window and any drawings already issued. Identify whether the site remains occupied, what access or lifting restrictions exist and whether work interfaces with concrete, roofing, electrical services, fire routes or existing equipment. State the desired coating or appearance, but allow the contractor to confirm whether it suits the exposure.
- Define the operational problem and the required outcome.
- Identify dimensions that must be verified on site.
- State who owns the design and who approves fabrication information.
- List materials, section sizes or performance requirements where specified.
- Explain finish, colour and corrosion exposure.
- Set inspection, functional testing and documentation requirements.
- Separate provisional quantities and exclusions from the firm scope.
This information makes quotations comparable. A one-line price for “fabricate and install” can hide differences in steel thickness, anchorage, coating preparation, access equipment, removal of old work and close-out obligations.
Quality and safety begin before the first weld
Fit-up, alignment, joint preparation and clean base material affect the result before welding starts. During production, the team must control distortion, sequence, access and protection of finished surfaces. At an occupied site, hot-work controls, screens, fire precautions, isolation and housekeeping matter as much as the finished joint. Work should not proceed from an unverified photograph where dimensions, loads or connection details control safety.
Public-facing metalwork needs smooth edges, sensible clearances, secure anchorage and a finish that can be maintained. Moving parts should be operated through their full travel. Drainage and water traps should be considered on external hollow sections. Concealed anchors and connections should be photographed before they are covered.
What determines welding and metal fabrication cost?
Cost depends on the quantity and weight of material, section type, cutting and forming, complexity of joints, repeatability, coating system, transport, lifting, access, removal work and programme. A repeatable batch made from an approved sample is priced differently from a one-off installation that must fit irregular existing construction. Structural input, tests, temporary works and out-of-hours installation may be separate.
Compare bidders on total scope rather than on a rate per kilogram alone. The cheapest steel rate may exclude finishing, anchors, installation equipment or corrections after site dimensions prove different. Ask each bidder to list assumptions and confirm which documents define acceptance.
Evidence to request before handover
A proportionate handover pack can include approved drawings or sketches, material information required by the contract, inspection records, photographs of concealed work, coating details, operating checks, a defect list, warranty terms and maintenance recommendations. Structural or regulated work may require additional documentation from the appointed professionals. Evidence should match the risk and the client’s procurement requirements.
For installed assets, schedule a short review after the first period of use. Check anchors, hinges, locks, abrasion points, coatings and any signs that the real duty differs from the original brief. Planned attention is normally less disruptive than waiting for a gate, platform or guard to fail.
Choose the specialist route where the requirement is clearer
Use the structural steel fabrication guide where engineer-approved building or roof steelwork is involved. For installed repairs and callouts, see welding repair and maintenance. Buyers with a non-standard component can review custom metal fabrication services.
Material selection should follow the duty
Ask the proposal to identify the steel form and section rather than saying only “metal.” Mild-steel tube, angle, channel, plate, mesh and solid bar behave differently in fabrication and use. Section size affects stiffness, weight, hardware and anchorage. Stainless or aluminium may be considered for particular exposure or appearance, but their fabrication, isolation and finish requirements differ. The buyer should not direct an undocumented substitution simply because another section is available in the workshop.
For outdoor hollow sections, agree how open ends, venting, drain paths and caps are handled. Water that enters and remains trapped can corrode an item from inside while the outer paint still looks sound. Where an item touches soil, wet masonry, chemicals or washdown water, tell the fabricator before coating is selected.
Design inputs and responsibility matrix
A small non-structural bracket may need only an approved measured sketch. A public staircase, roof frame, loaded platform or building connection needs controlled professional design information. Put this distinction into the procurement file. A simple responsibility matrix should name who provides the survey, design, architectural intent, fabrication details, foundation information, approvals, inspection and certification.
Record drawing numbers and revisions in the purchase order. If site measurements conflict with a drawing, raise the discrepancy before fabrication. A contractor’s ability to make a component fit does not give authority to alter a load path, required clearance or emergency route. Where the client requests a change, confirm its technical review, price and programme effect in writing.
Workshop and site HSE planning
Fabrication involves sharp stock, lifting, rotating tools, fumes, noise, hot surfaces and stored energy. A credible delivery plan names the competent people, equipment, lifting approach, personal protection, ventilation and housekeeping controls appropriate to the work. On site, add the client’s induction, permit, fire, access, work-at-height and emergency procedures.
Hot work should be separated from fuel, packaging, dust, timber, vehicles, cables and finished surfaces. Screens protect other people from arc radiation and flying particles. Gas cylinders and leads need safe positioning. The team should check the area after work because smouldering material can remain after visible sparks stop. The client and contractor must agree who conducts the fire watch and authorises handback.
Inspection and defect management
The inspection plan should match the risk and contract. Useful checkpoints include incoming material, dimensions after cutting, fit-up before welding, completed joints, straightness, drilled or machined interfaces, coating preparation, installation alignment and function. Specialist testing is not automatically required for every gate or bracket, but where a specification demands it the method, acceptance criteria and responsible inspector should be agreed before work starts.
Do not hide a nonconformance with paint. Record the issue, technical decision, correction and reinspection. If a dimension is accepted “as built,” update the close-out information so future teams do not rely on the superseded drawing. A short, truthful defect record is more valuable than a perfect-looking checklist completed after the fact.
Corrosion-protection options
Coating performance depends on surface preparation, compatible products, film build, curing and repair after transport or installation. A decorative topcoat applied over scale, oil or active rust is not a durable system. Ask what preparation and primer are included, which faces are accessible, how site welds and damaged areas are repaired and when the coating can be handled or exposed.
Galvanizing or other systems may suit some assets, but detailing, size, venting, drainage, appearance and later welding must be considered early. Coastal, chemical or continuously wet exposure needs a project-specific choice. Maintain a record of the product and colour so future touch-up does not become guesswork.
Buyer’s pre-award checklist
- Has the actual site and installation interface been inspected?
- Does the proposal use an approved drawing, sketch or schedule?
- Are steel sections, hardware, anchors and coating named?
- Are design, civil, electrical and lifting interfaces assigned?
- Is the occupied-site or hot-work method credible?
- Are samples, hold points and acceptance tests defined?
- Are programme dependencies and approval dates visible?
- Are removal, disposal, reinstatement and cleanup included?
- Are warranty scope and maintenance responsibilities stated?
Project information that builds buyer confidence
Before claiming market leadership, ZES should publish evidence a commercial buyer can verify: photographs of real completed work with permission, location at an appropriate level, client sector, problem, approved scope, materials, programme, inspection approach and result. Do not invent project values or client logos. A modest case study with traceable facts is stronger than an unsupported claim of hundreds of projects.
Request the same evidence from competing bidders. Ask for references relevant to the asset type, not only general construction photographs. Verify that the people, workshop capacity and installation equipment proposed for your project are actually available during the required period.
Questions to ask during the site survey
Ask which measurements will be verified, what cannot yet be seen, whether the supporting concrete or masonry is included and which decision could change the price most. Confirm who provides power, lifting and access equipment. Ask how the team will protect occupants and how incomplete work is secured overnight. These questions reveal whether the proposed method fits the real site.
Also ask what evidence will exist when the invoice is due. The answer should refer to the agreed drawings, dimensions, installed function, inspection and defect closure—not simply photographs of fresh paint. Agree a communication route for discoveries so the site team does not make irreversible decisions without the buyer.
When not to proceed directly to fabrication
Pause if structural information is missing, the substrate is visibly distressed, the material cannot be identified, a hazardous process has not been isolated, or site dimensions depend on unfinished construction. The correct next step may be a professional design, intrusive survey, trial opening, equipment shutdown or sample. Resolving uncertainty early is cheaper than forcing completed metalwork into an unsafe interface.
Frequently asked questions
Can ZES quote from a photograph?
A photograph helps with initial screening, but reliable pricing normally needs dimensions, duty, material condition, access and finish information. Safety-critical or structural work requires appropriate design information.
Does fabrication include installation?
It can. The quotation should state workshop fabrication, delivery, anchors, lifting, installation, finishing, testing and removal work separately so there is no ambiguity.
Can existing metalwork be reused?
Only after inspecting its condition, dimensions and suitability for the new duty. Corrosion, distortion or unknown connections can make replacement safer or more economical.