+254 725 345 345 info@zes.co.ke Karuguru Plaza, Eastern Bypass, Kamakis, Ruiru

Eastern Bypass (Kamaki's), Karuguru Plaza, Office Suite 12, Ruiru, KenyaMonday–Friday, 8:00am–5:00pm

+254 725 345 345info@zes.co.ke

Explore ZES

Projects

Explore what you can commission

Proposed project concepts

Five starting points for your next installation or fabrication project. These are illustrative proposals, not completed ZES projects or client endorsements. Final design, equipment, cost and delivery are confirmed after assessment.

20-second animated demonstration

See how staff report to work

Watch an illustrated ZES employee walk to the terminal, touch the fingerprint sensor, receive a clock-in confirmation and enter the workplace. Device options and access-control integration are confirmed for your site.

Download widescreen video

Read the video text

ZES — Zama Engineering Systems. Animated biometric attendance demonstration. Arrive for work: staff approach the biometric attendance terminal. Verify at the terminal: place a finger on the sensor and wait for confirmation. Clock-in confirmed: a clear confirmation shows attendance has been recorded. Start the working day: the employee continues into the workplace.

Make every clock-in count. Biometric attendance for your workplace. Assess, configure, train and support. Request a site survey at zes.co.ke or call +254 725 345 345. Illustrated demonstration. Device features and setup depend on the agreed scope.

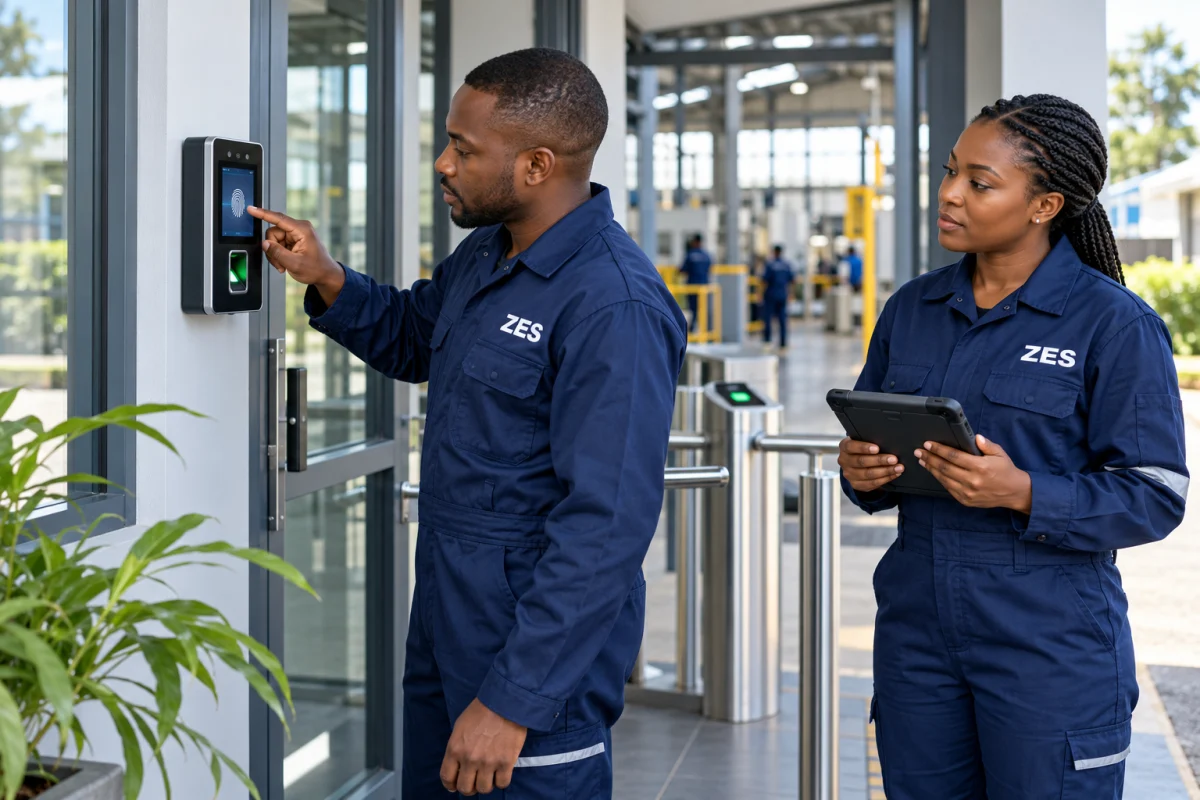
Proposed project illustration: Factory biometric attendance & shift reporting, with technicians wearing ZES overalls
01Proposed concept

Manufacturing & workforce management

Factory biometric attendance & shift reporting

A proposed attendance workflow for a factory with day and night shifts, departments and authorised HR reviewers.

View proposed scope & deliverables
Potential scope
Attendance terminals, enrolment, shift rules, exception review and reporting. Payroll interfaces are assessed against the actual software and accessible interfaces.
Information to share
Employee count, shift patterns, entry points, existing terminals and reporting requirements.
Proposed handover
Agreed attendance reports, administrator training and documented acceptance checks.
Discuss this concept
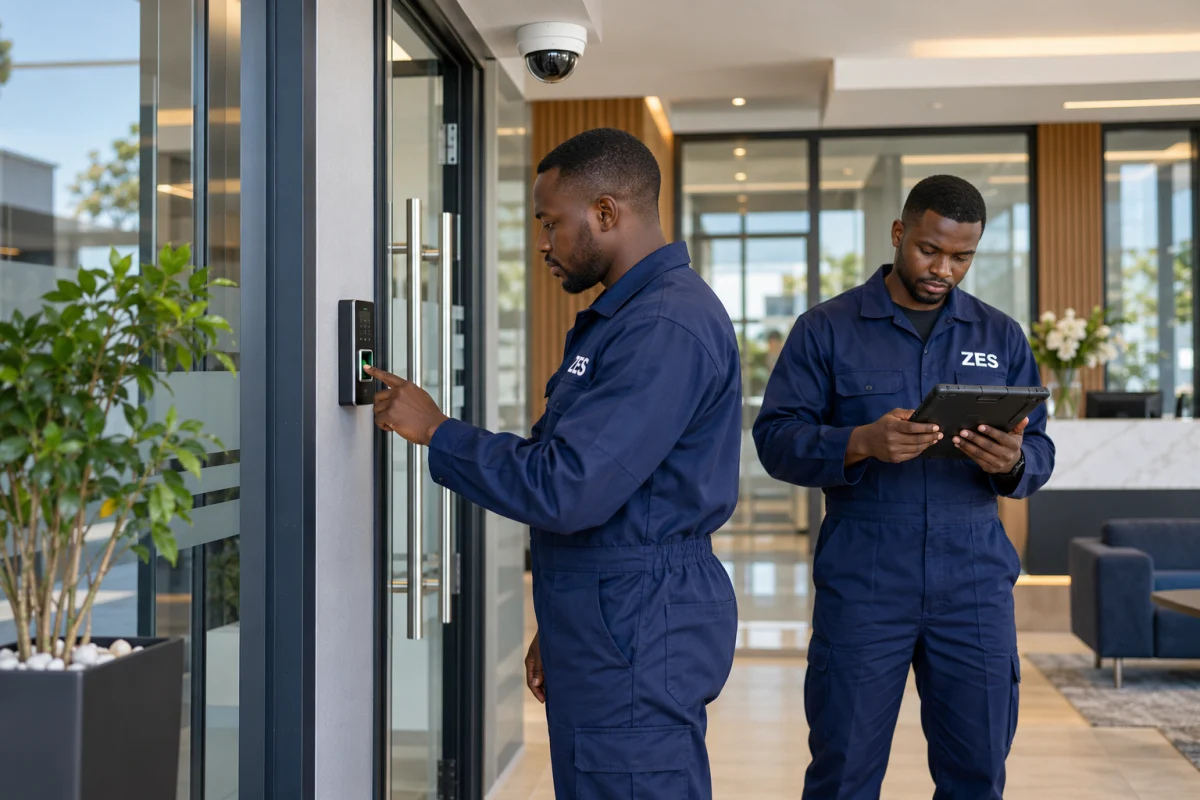
Proposed project illustration: Office CCTV & access control, with technicians wearing ZES overalls
02Proposed concept

Corporate offices & public institutions

Office CCTV & access control

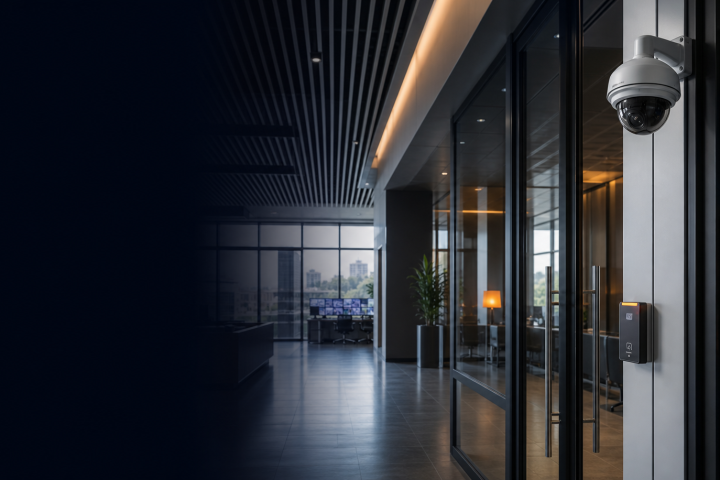
A proposed security layout for office entrances, shared areas and restricted rooms.

View proposed scope & deliverables
Potential scope
Camera coverage, recording, door readers, permissions, cabling and power requirements, with privacy and emergency-egress considerations reviewed during design.
Information to share
Floor plans, doors, operating hours, existing systems and authorised access groups.
Proposed handover
Agreed coverage and access tests, user guidance and a maintenance scope.
Discuss this concept
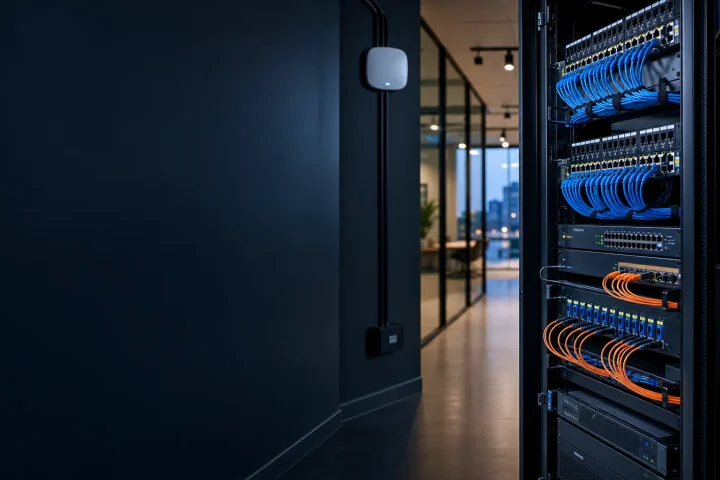
Proposed project illustration: Warehouse networking & security, with technicians wearing ZES overalls
03Proposed concept

Logistics & distribution

Warehouse networking & security

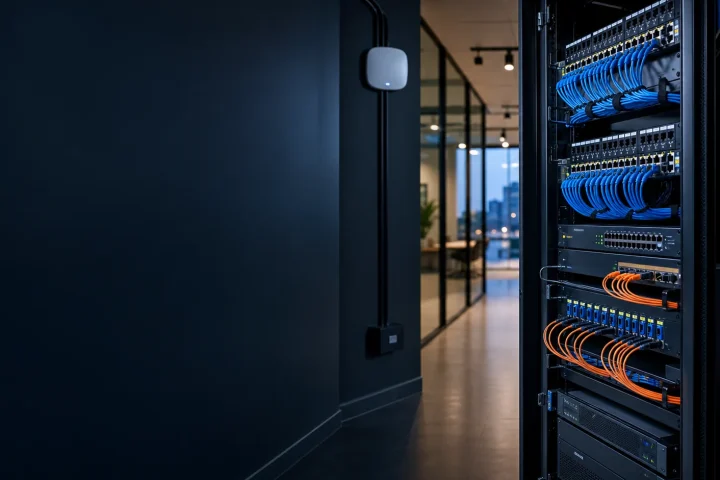
A proposed coordinated network and security installation for a warehouse and its administrative offices.

View proposed scope & deliverables
Potential scope
Data cabling, network cabinets, Wi-Fi assessment, switching, camera coverage and access-control interfaces where required.
Information to share
Building layout, rack locations, loading zones, connected devices and existing connectivity.
Proposed handover
Cable labelling, agreed connectivity and coverage tests, configuration handover and support options.
Discuss this concept
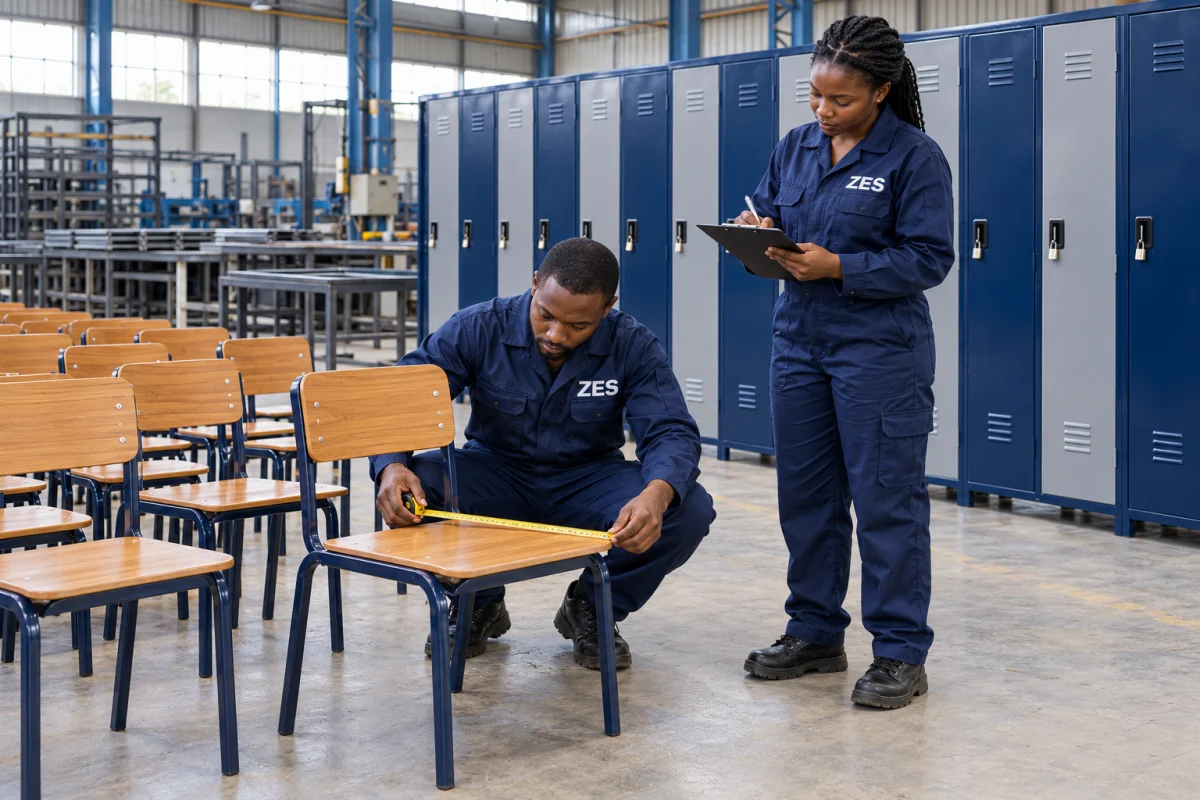
Proposed project illustration: School lockers, chairs & steel fabrication, with technicians wearing ZES overalls
04Proposed concept

Schools & training institutions

School lockers, chairs & steel fabrication

A proposed fabrication package for storage and seating in classrooms, staff rooms or shared institutional spaces.

View proposed scope & deliverables
Potential scope
Locker and chair designs, material selection, dimensions, finishes, quantities and installation requirements agreed before fabrication.
Information to share
Required quantities, room dimensions, intended users, preferred finish and sample-approval requirements.
Proposed handover
Approved drawings or sample, agreed workmanship checks and delivery arrangements.
Discuss this concept
Proposed project illustration: Commercial car shades & industrial metalwork, with technicians wearing ZES overalls
05Proposed concept

Commercial properties & industrial sites

Commercial car shades & industrial metalwork

A proposed metalwork package for vehicle parking, gates, guards, frames or site-specific fabricated components.

View proposed scope & deliverables
Potential scope
Site measurement, drawings, steel sections, finishes, foundations and installation interfaces. Structural design and specialist responsibilities are confirmed for the scope.
Information to share
Site dimensions, intended use, ground conditions, drawings, access restrictions and required approvals.
Proposed handover
Agreed drawings, installation checks, finish inspection and care guidance.
Discuss this concept