
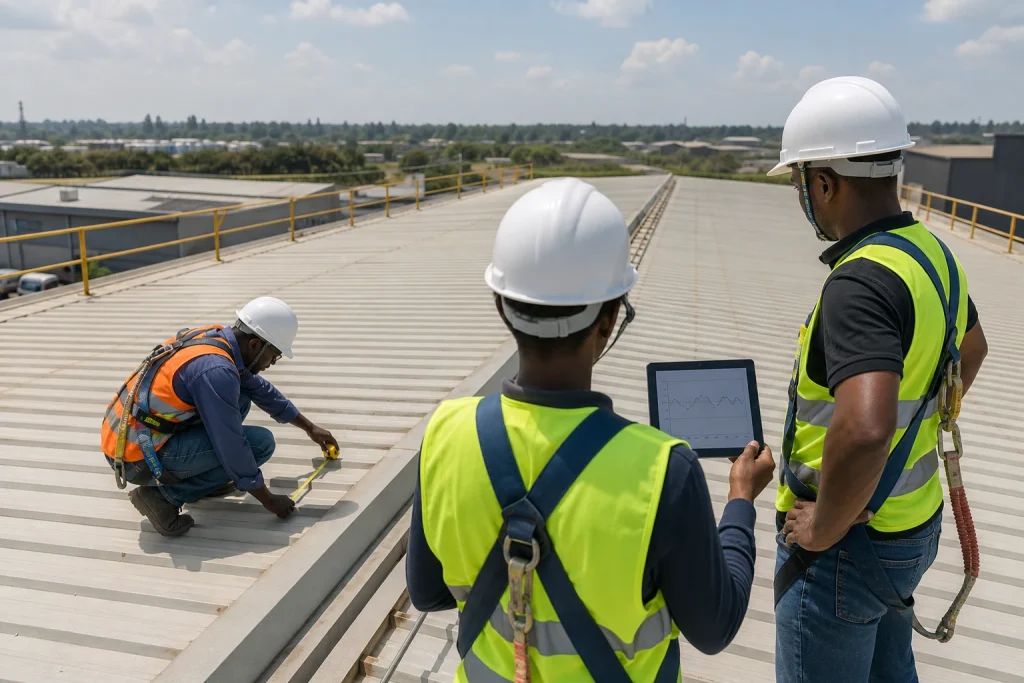
Commercial rooftop solar Kenya projects use valuable building space, but the roof is not an empty equipment shelf. It already manages weather, drainage, movement, maintenance access and structural loads. At the same time, the electrical system must accept variable generation safely and match the facility’s real daytime demand. A defensible project therefore joins building evidence, energy data and regulated electrical responsibilities before panels or an inverter are selected.
This guide is for commercial property owners, tenants, developers, facilities teams and procurement managers evaluating rooftop PV. Zama Engineering Systems (ZES) can review an initial brief, but the written proposal must confirm the project-specific licensed solar PV contractor, solar worker and electrical arrangements before regulated work begins. No rooftop output, saving, approval or programme should be assumed from a general web page.
Begin with the broader solar installation services Kenya guide for procurement, licensing and handover boundaries, then use this brief to examine the building and daytime-energy questions specific to a commercial roof.
Commercial rooftop solar Kenya projects start with roof and load evidence
Begin with two records: how the building consumes electricity and whether the proposed roof area is suitable for an installation. Gather recent bills, available demand or interval data, operating hours and a schedule of important loads. Then assemble roof drawings, structural information, maintenance history, leak records, planned refurbishment and any restrictions in the lease, insurance or building-management arrangements.
A useful feasibility review links the available roof area to the site’s demand rather than trying to fill every square metre. Offices, cold stores and factories have different consumption profiles. Where the client also needs outage continuity, that requirement must be defined separately because a grid-connected array does not by itself guarantee power during a grid failure.
Inspect roof condition, structure and remaining service life
The survey should identify roof type, member layout, spans, slopes, corrosion, damaged sheets, previous alterations, fragile areas, waterproofing details and drainage routes. It should also record existing equipment such as water tanks, HVAC units, vents, lightning-protection components, antennas and access walkways. These items affect panel layout, shading and safe maintenance clearance.
The responsible structural party must assess additional permanent, wind, maintenance and any other applicable loads using project-specific information. A roof that carries its existing covering is not automatically suitable for panels and mounting systems. If the roof is near the end of its service life, replacing or repairing it before PV installation may avoid dismantling the array later. The proposal should assign responsibility for structural review, strengthening, penetrations, waterproofing warranties and making good.
Map shading, access, drainage and emergency routes
Shading changes throughout the day and year. Nearby buildings, parapets, trees, tanks, vents and future development can reduce useful generation or create uneven conditions across strings. A site-specific layout should record these constraints rather than using a satellite image as final design evidence.
Panel rows and mounting rails must preserve drainage and allow inspection of gutters, valleys and roof fasteners. Maintenance routes, fall-protection strategy, fire-service access and emergency isolation points should be coordinated before installation. Where roof work occurs above an occupied production, food, healthcare or public area, the method must address falling-object control, weather exposure and daily reopening checks.
Match the electrical architecture to business demand
Record the incoming supply, phases, tariff information available to the buyer, metering, maximum demand, main distribution equipment, generator or UPS interfaces, earthing and protection. Identify large motors, lifts, refrigeration, pumps, electric heating and equipment with high starting currents. The design should explain how generated power is used, where it connects, how protection coordinates and what happens during normal shutdown or loss of grid supply.
Grid-tied, hybrid and storage-based architectures have different operating purposes. If batteries are proposed, the brief must identify supported loads, required runtime, allowable interruption, installation environment, protection, ventilation or thermal requirements and lifecycle expectations. If no batteries are proposed, buyers should not interpret “solar” as automatic blackout protection. Generator integration also requires a defined control and changeover philosophy rather than an undocumented connection.
Coordinate mounting, cable routes and equipment locations
Mounting selections should suit the approved roof and environmental conditions. The design must coordinate compatible materials, corrosion exposure, fixings, movement, water paths and safe installation. Cable routes should control mechanical damage, ultraviolet exposure, water entry, bend radius, separation and identification. Roof penetrations and cable entries require approved details and a clear party responsible for weather sealing.
Inverters, batteries, isolators and switchgear need accessible, secure and environmentally suitable locations. Avoid areas exposed to flooding, uncontrolled heat, combustible storage or routine public contact. Allow working clearance and future replacement access. Monitoring equipment may depend on network connectivity; data ownership, user permissions and cybersecurity responsibilities should therefore be agreed rather than left to the installer’s personal account.
Verify licensed roles before tender award
EPRA provides solar PV contractor and worker licence processes and routes to renewable-energy information and registers through its renewable-energy page. Ask each bidder to identify the current licences and responsible people applicable to the proposed system and capacity. Confirm any electrical-contractor, professional-engineering, structural or other regulated responsibilities required for the actual building.
A responsibility schedule should show who designs, reviews, installs, supervises, tests, submits notices, closes defects and issues each record. ZES must not be represented as licensed, approved, accredited or authorised unless current documentary evidence supports that statement. Where another licensed entity will perform regulated work, its identity, scope, supervision and contractual responsibility should be transparent in the written quotation.
Compare rooftop solar quotations on a common basis
Provide all bidders with the same load information, roof documents, access conditions and desired outcome. Require each proposal to state array capacity, module and inverter model basis, string arrangement, mounting system, protection, monitoring, cable routes, structural dependencies, storage where applicable, installation method, tests, documentation, exclusions and assumptions.
Clarify whether the commercial price includes structural assessment, roof repairs, scaffolding or lifting, shutdown work, distribution-board changes, earthing improvements, utility liaison, taxes, transport, training and maintenance. Do not compare one complete proposal with another that excludes building access and electrical modifications. Savings, output, degradation, warranties and payback assumptions should be traceable to the actual design and contractual sources—not copied from generic marketing.
Plan installation and commissioning around an occupied property
The programme should separate roof preparation, material delivery, mounting, module installation, DC routes, inverter and switchgear work, controlled isolations, energisation and commissioning. Define work zones, access hours, roof-loading limits, weather stops, lifting plans and protection of occupants or production. The client should appoint a contact authorised to approve shutdowns and design clarifications.
Commissioning requirements may include visual, mechanical and electrical checks, protection verification, polarity and insulation tests, earthing checks, inverter settings, monitoring, shutdown behaviour and agreed functional tests. The responsible licensed personnel must determine the exact procedure. Handover should include approved drawings, equipment schedules, settings, test results, operating guidance, emergency isolation information, applicable warranties, maintenance instructions and defect-closeout evidence.
Manage grid interaction and future roof changes
Grid export or net metering is not automatic. The Energy (Net-Metering) Regulations, 2024 establish customer, capacity and agreement conditions. Current technical requirements and the applicable distribution-licensee process must be reviewed for the specific installation. No proposal should promise eligibility, approval, export credits or a financial result before that route is confirmed.
After handover, control roof alterations, new HVAC equipment, antenna work, cleaning and access by other contractors. Keep inspection records and review performance against the approved basis. A later battery, EV charger or extension should be engineered as a change, not attached on the assumption that the original protection, structure and inverter capacity can accept it.
Coverage across Kenya’s 47 counties
Baringo, Bomet, Bungoma, Busia, Elgeyo-Marakwet, Embu, Garissa, Homa Bay, Isiolo, Kajiado, Kakamega, Kericho, Kiambu, Kilifi, Kirinyaga, Kisii, Kisumu, Kitui, Kwale, Laikipia, Lamu, Machakos, Makueni, Mandera, Marsabit, Meru, Migori, Mombasa, Murang’a, Nairobi City, Nakuru, Nandi, Narok, Nyamira, Nyandarua, Nyeri, Samburu, Siaya, Taita-Taveta, Tana River, Tharaka-Nithi, Trans Nzoia, Turkana, Uasin Gishu, Vihiga, Wajir and West Pokot.
ZES considers qualifying enquiries across Kenya subject to scope, logistics, safe site access, responsible licensed arrangements, equipment availability and scheduling. This national enquiry route does not imply a ZES office, installer, stock, completed rooftop project or immediate availability in every county.
Frequently asked questions
Can any commercial roof support solar panels?
No. Suitability depends on the actual structure, roof condition, loads, fixings, exposure, drainage and remaining service life. The responsible qualified party should assess the project-specific information before installation.
Will rooftop solar keep a business running during a blackout?
Not automatically. The result depends on system architecture, protection, storage, supported loads and approved operating logic. A grid-tied system may shut down when the grid is unavailable.
Should the roof be repaired before solar installation?
Known leaks, corrosion, weak sheets or near-term replacement should be resolved within a coordinated plan. Installing above a failing roof can make later repairs more disruptive and expensive.
Can the entire roof be covered with panels?
Panel area must account for structure, shading, drainage, access, fire and maintenance routes, existing equipment and the site’s useful electrical demand. Maximum physical coverage is not necessarily the best design.
What information should accompany a rooftop solar enquiry?
Provide the site location, property use, bills and operating hours, roof drawings or dimensions, roof age and condition, known leaks, important loads, backup requirement, planned changes and available access arrangements.
Prepare a rooftop solar site brief
Review the existing industrial electrical services and backup-power interfaces, then request a site survey, submit a quotation brief or contact ZES. The response must confirm the actual scope, responsible licensed arrangements, roof and electrical dependencies, exclusions, logistics and availability before regulated work proceeds.