

Updated 4 November 2026 · Zama Engineering Systems buyer guide
Hospital Parking Shade Installation Kenya requires a brief that respects an operating healthcare facility. Visitor parking, staff parking, patient access and essential service routes need clear ownership during planning and construction. This guide helps hospital administrators and facilities teams discuss a parking-shade proposal with ZES, separating the proposed parking work from clinical operations and other parts of the healthcare estate.
Define the parking area and responsible facility contacts
State whether the requirement concerns staff, visitors or another approved parking area. Identify the facilities representative who can coordinate the project with the relevant hospital teams. Keep clinical and private patient information out of the enquiry. An initial brief can describe the site, intended coverage and operating constraints, with detailed assessment arranged through the authorised contact. This gives the contractor a clear instruction without assuming access to the whole facility.
Hospital Parking Shade Installation Kenya: preserve essential access
Ask the hospital's responsible team to identify the routes and property functions that must remain available while the work is planned. The proposed layout and programme should be reviewed against those requirements before fabrication. Do not treat a free parking space as automatic permission for a foundation, support or work area. The design and delivery team need approved information about the site and its operational interfaces.
Coordinate the construction programme with facility rules
Establish the permitted working arrangements, delivery process and approval needed before an area is released. Identify the hospital contact responsible for communicating changes to staff and visitors. The work proposal should explain the contractor's activities and customer dependencies without promising an interruption-free project from an unassessed layout. Keep any facility-specific work controls within the authorised planning process and make outstanding coordination items visible before the contract is agreed.
Specify a complete, maintainable parking structure
Request the proposed covering, steel finish, structural-design responsibilities and relevant site-work allowance. Discuss drainage and interfaces with nearby paths or buildings through the responsible designers. Ask for material information and care instructions appropriate to the offered products. A parking shade is a property asset requiring an agreed maintenance owner; it should not be sold as a clinical facility or as providing a health outcome that has not been established.
Agree phased acceptance and facilities records
Set the completion evidence and return-to-use process with the hospital project team. Record accepted areas, approved changes, outstanding work and the support route. The long-term facilities owner should receive the relevant material references and maintenance information. Where several departments contributed to the brief, confirm that the final handover reaches the person who will manage the asset. This reduces uncertainty after the project team has moved on to other work.
Compare the supplied scope
| Decision | Information to confirm | Useful result |
|---|---|---|
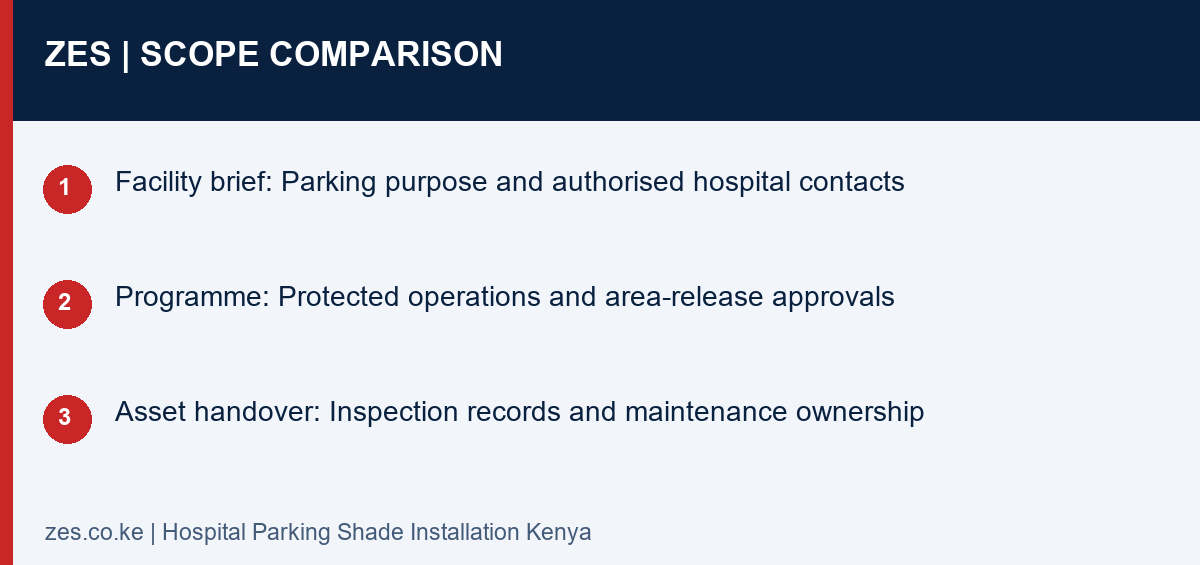
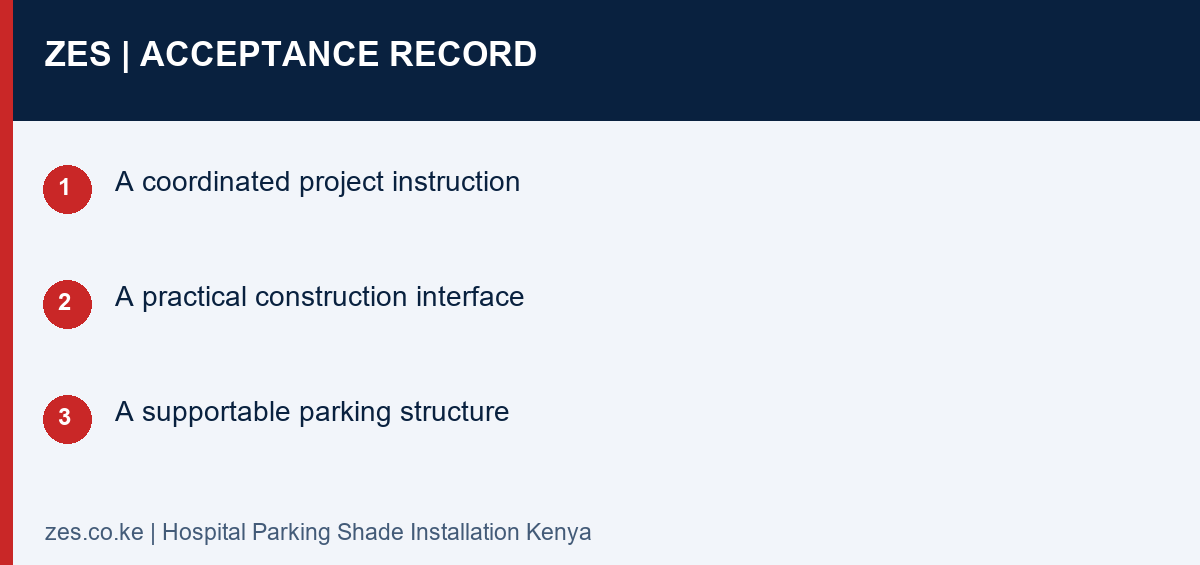
| Facility brief | Parking purpose and authorised hospital contacts | A coordinated project instruction |
| Programme | Protected operations and area-release approvals | A practical construction interface |
| Asset handover | Inspection records and maintenance ownership | A supportable parking structure |
A practical planning example
A hospital considering shade over visitor spaces can first identify the parking area that may be released and the facility functions that must continue around it. The accepted programme can then define manageable phases and a return-to-use process. This is an illustrative facilities-planning scenario, not a claim that ZES has completed work for a particular hospital.
Hospital Parking Shade Installation Kenya: enquiry checklist
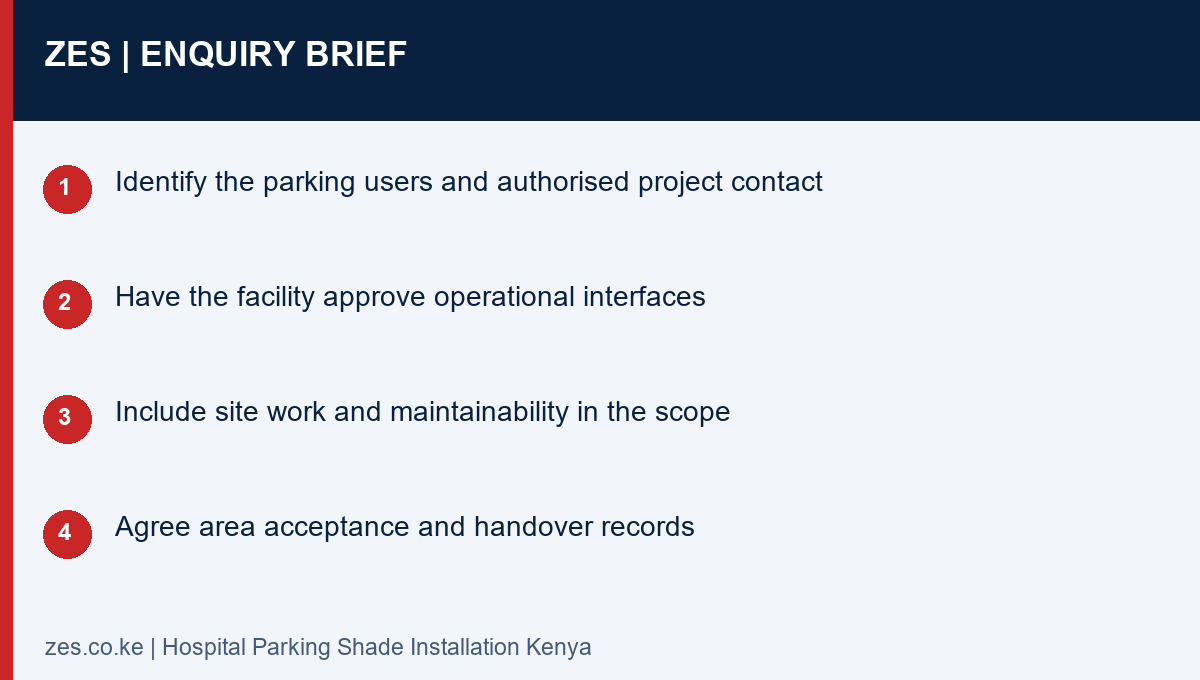
- Identify the parking users and authorised project contact
- Have the facility approve operational interfaces
- Include site work and maintainability in the scope
- Agree area acceptance and handover records
Questions before commissioning
Can construction proceed while the hospital remains open?
The responsible facility and project teams need to assess and agree suitable work arrangements. Do not assume unrestricted access or a particular programme before that review.
Does the offer include pedestrian shelters or walkways?
Only if those are separately identified in the assessed layout and written scope. Parking coverage alone does not define a complete access-route project.
Discuss your parking-shade project with ZES
Read the related ZES parking-shade planning guide and explore welding and metal fabrication services. Share the location, proposed parking layout and intended outcome. ZES confirms the appropriate assessment, availability, proposed delivery responsibilities and commercial terms for the actual enquiry.
Request a scoped quotation · Request a site assessment · Call +254 725 345 345
Technical background: NCA project information. Confirm the actual project requirements with the responsible advisers and relevant product information.