

Updated 4 November 2026 · Zama Engineering Systems buyer guide
School Car Parking Shade Installation is a facilities project that needs a clear boundary between parking improvements and the school's daily activities. Staff arrivals, visitor access, school transport and the academic calendar can all shape the brief. This guide helps school managers prepare a ZES enquiry with an approved layout, a realistic work period and a defined handover to the people responsible for the grounds.
Identify the intended users and approved area
Describe whether the proposed shades serve staff vehicles, visitor spaces or another defined use. Ask the school to nominate one authorised project representative and provide the approved parking layout where available. Keep student details and sensitive information out of the enquiry. If the layout is not settled, arrange assessment before requesting a final fabrication price. The starting point should be the school's property requirement, rather than a canopy image selected without site context.
School Car Parking Shade Installation: align the work period
Discuss the proposed programme with the school contact responsible for the calendar and site operations. Holidays may offer a useful window, but they do not automatically mean every area is available or every approval is complete. Identify other planned maintenance and school activities that could affect access. Ask the proposal to state delivery, site setup and completion assumptions so the school can compare offers against the same permitted work period.
Coordinate parking with school movement patterns
The school team should approve the relationship between the proposed parking area and pedestrian, transport and service routes. Design and work-area arrangements need to follow the actual site assessment and responsible approvals. Do not assume that a spare edge of a playground or circulation area is suitable for parking-shade supports. Resolve the layout and enabling information before permanent fabrication or ground work is ordered.
Compare materials and site work on a common schedule
Request the covering specification, steel finish, design responsibilities and scope of foundations and reinstatement. Ask how material samples and appearance will be approved. A quotation should identify any customer-provided information and provisional work rather than hide those dependencies inside a single price. Keep any weather-performance or product-life statement tied to the actual offered materials and written terms, not a generic promise about all school shades.
Hand the asset to the long-term grounds team
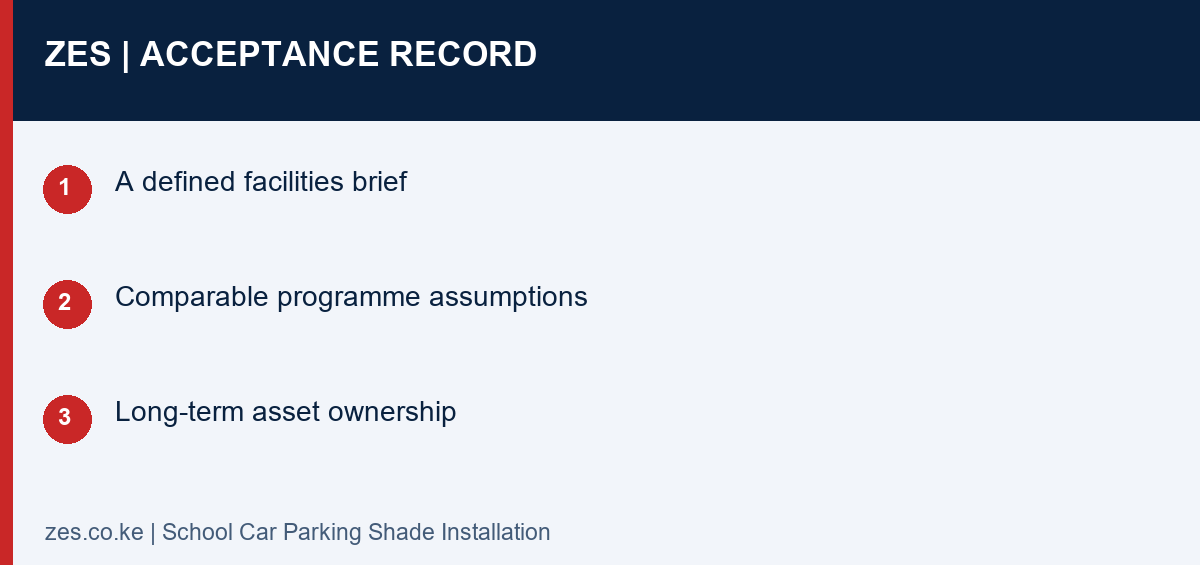
Agree the completion records and outstanding-item process before installation starts. The nominated school representative should know when an area is accepted for its intended use. Retain material references, care information and the support contact in the school's facilities file. Identify how later changes or extensions will be assessed. The school should have a clear record even if the person who originally obtained quotations changes role.
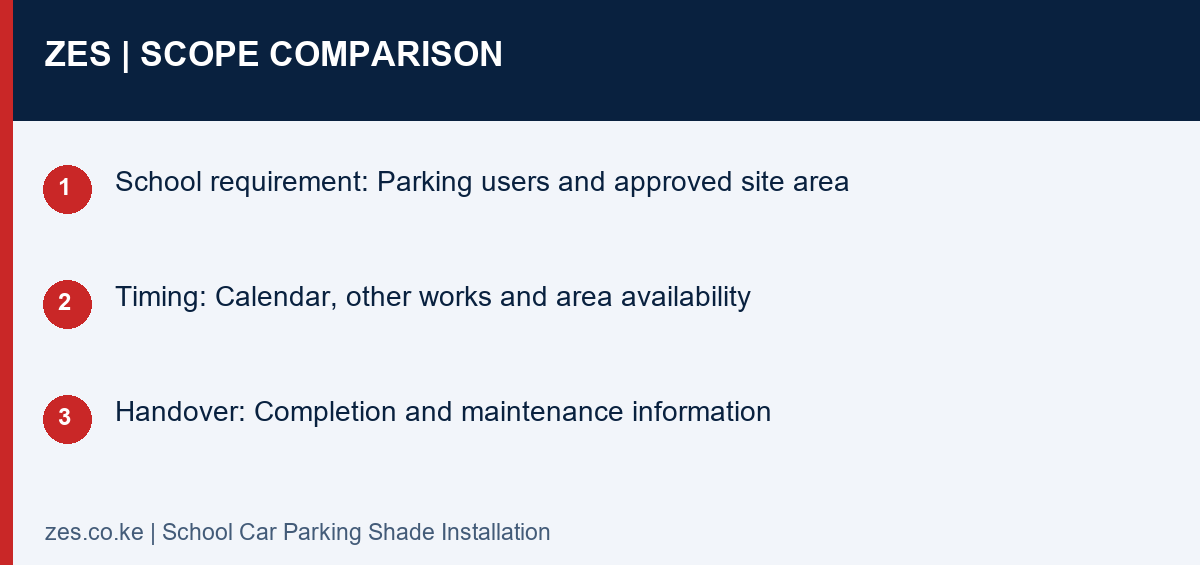
Compare the supplied scope
| Decision | Information to confirm | Useful result |
|---|---|---|
| School requirement | Parking users and approved site area | A defined facilities brief |
| Timing | Calendar, other works and area availability | Comparable programme assumptions |
| Handover | Completion and maintenance information | Long-term asset ownership |
A practical planning example
A school planning several holiday maintenance activities can coordinate its parking-shade work with those projects before inviting final offers. Suppliers can then state whether their proposed programme fits the agreed access window. This avoids assuming that fabrication, approvals and installation can all happen within an unconfirmed holiday period. The scenario illustrates planning and is not a completed school project reference.
School Car Parking Shade Installation: enquiry checklist
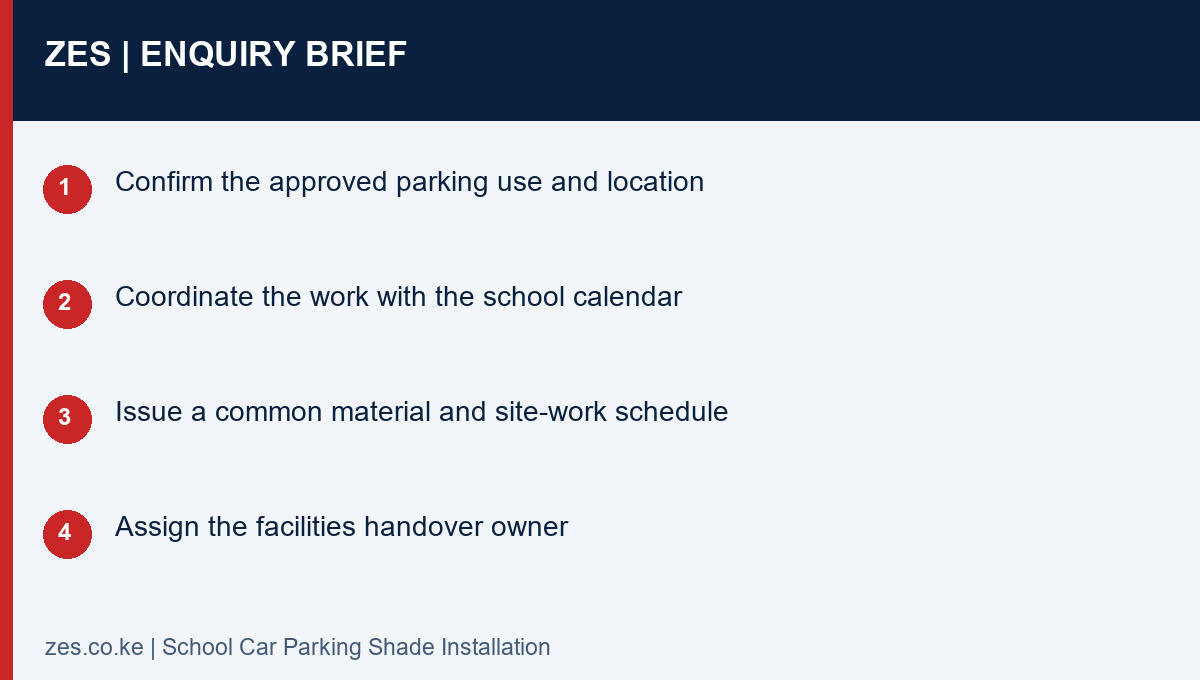
- Confirm the approved parking use and location
- Coordinate the work with the school calendar
- Issue a common material and site-work schedule
- Assign the facilities handover owner
Questions before commissioning
Are holiday installations always available?
Programme and availability are confirmed for the assessed enquiry. Give the intended dates early and establish the required approvals and site readiness.
Can the same structure cover school buses and staff cars?
Different vehicle and operational requirements need assessment. Specify the intended use rather than assuming one standard car-shade design suits both.
Discuss your parking-shade project with ZES
Read the related ZES parking-shade planning guide and explore welding and metal fabrication services. Share the location, proposed parking layout and intended outcome. ZES confirms the appropriate assessment, availability, proposed delivery responsibilities and commercial terms for the actual enquiry.
Request a scoped quotation · Request a site assessment · Call +254 725 345 345
Technical background: NCA construction-project background. Confirm the actual project requirements with the responsible advisers and relevant product information.