

Updated 4 November 2026 · Zama Engineering Systems buyer guide
Shopping Mall Parking Shade Contractors need to understand how a retail property uses parking throughout the trading week. Customer arrivals, tenant deliveries, events and maintenance can affect the installation programme. This guide helps shopping-centre owners and property teams prepare a ZES brief that connects the proposed shade arrangement to commercial operations, a complete scope and an organised return-to-use process.
Describe the retail operating pattern
Identify the parking area, busy periods, tenant interfaces and the property manager who can approve work arrangements. Explain whether the project covers existing spaces, a phased refurbishment or a newly approved parking layout. Detailed capacity and circulation decisions should come from the responsible property and design teams. The enquiry should make the operating context clear without assuming a fabricator can independently change how the mall allocates or manages its parking.
Shopping Mall Parking Shade Contractors: define capacity during the work
Ask the property team to establish which areas can be released and when. The proposed programme should state the contractor's work phases and the customer's temporary arrangements. Include delivery access, work-area setup and any reinstatement period. A construction phase is not finished merely because the steel has been erected; the agreed inspections and area-release conditions also matter before parking capacity returns to ordinary use.
Coordinate the canopy with the wider estate
Resolve the relationship to entrances, pedestrian routes, landscaping, drainage and other property systems through the responsible design process. Identify existing information that still needs verification before ground work. Where tenant or specialist input is needed, establish who obtains it and when. Keep lighting, signage or other additional systems as explicit scope items instead of assuming they are included because they appear in a visual concept.
Compare the materials and commercial allowances
Ask suppliers to price the same covering, finish, approved layout and site-work schedule. Establish the sample and drawing approval process and how changes are valued. Clarify design responsibilities, provisional allowances and reinstatement. The buyer should understand whether a quotation covers a complete assessed installation or only part of the works. Avoid relying on a headline price when the excluded operational and construction activities materially affect the project's total cost.
Use phased records for handover and support
Agree how completed areas will be inspected and handed back to the property team. Record approved changes, outstanding items and the maintenance information for the actual supplied materials. Name the long-term facilities contact and the support route. For a large parking area, a location-based asset record can help staff identify which shade section needs attention later. Keep warranties and ongoing service commitments tied to the accepted written terms.
Compare the supplied scope
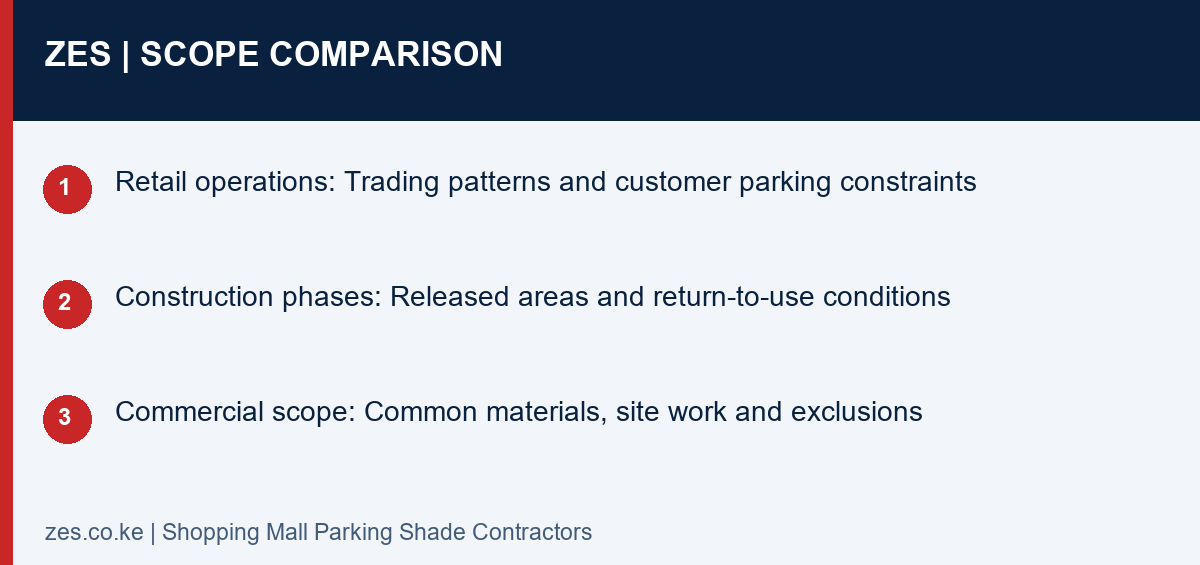
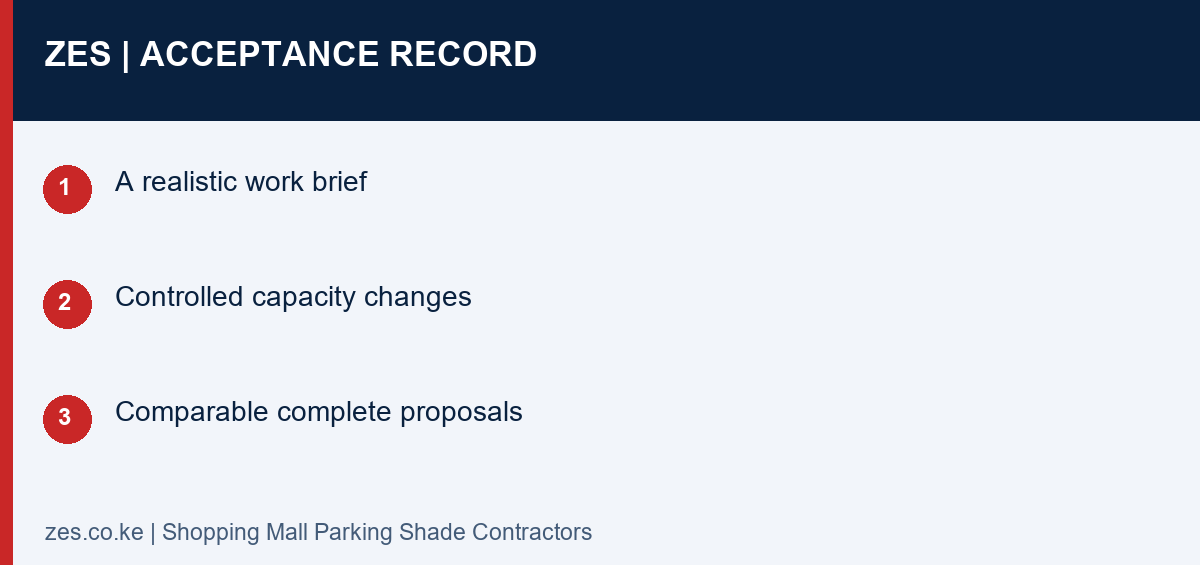
| Decision | Information to confirm | Useful result |
|---|---|---|
| Retail operations | Trading patterns and customer parking constraints | A realistic work brief |
| Construction phases | Released areas and return-to-use conditions | Controlled capacity changes |
| Commercial scope | Common materials, site work and exclusions | Comparable complete proposals |
A practical planning example
A shopping centre may prefer work in smaller parking sections around its busiest trading periods. A proposal can explain the effect of those phases on mobilisation and completion instead of assuming unrestricted access. Comparing offers against the same programme helps management assess value and operational fit. The scenario is illustrative and does not identify a ZES shopping-centre client.
Shopping Mall Parking Shade Contractors: enquiry checklist
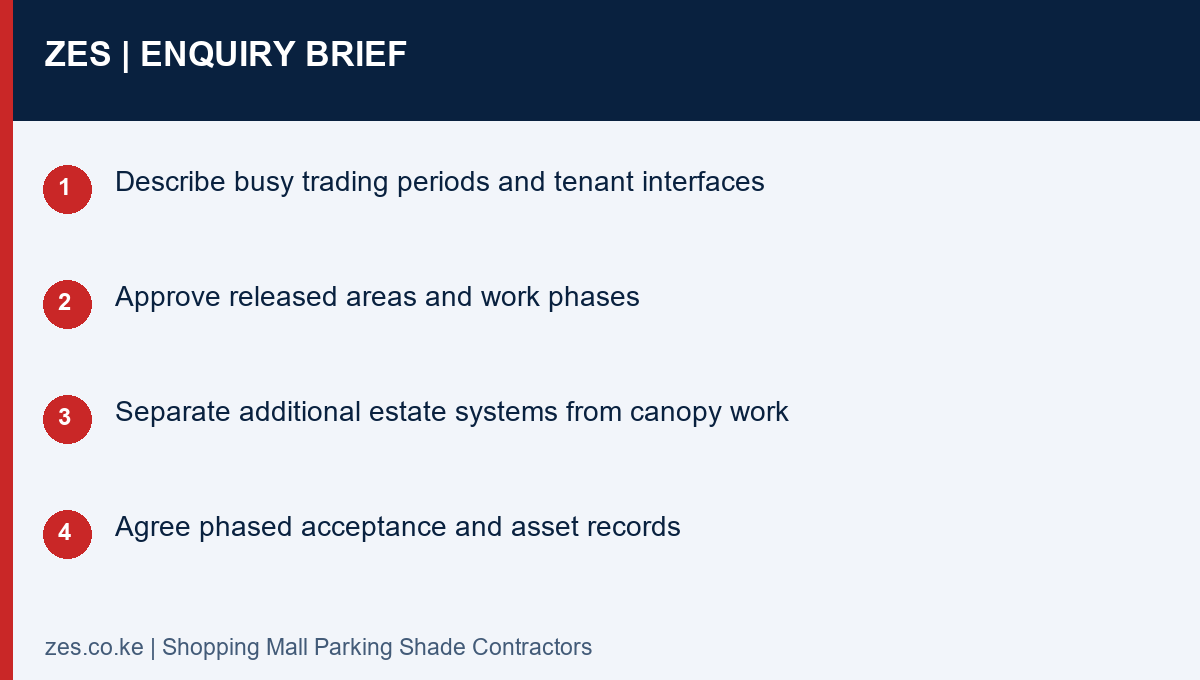
- Describe busy trading periods and tenant interfaces
- Approve released areas and work phases
- Separate additional estate systems from canopy work
- Agree phased acceptance and asset records
Questions before commissioning
Can the project be priced per parking bay?
A per-bay figure is meaningful only with a defined layout, materials and included site work. Compare the complete written scope.
Does the quotation include lighting and signage?
Only where those systems and their responsible delivery parties are explicitly included in the accepted proposal.
Discuss your parking-shade project with ZES
Read the related ZES parking-shade planning guide and explore welding and metal fabrication services. Share the location, proposed parking layout and intended outcome. ZES confirms the appropriate assessment, availability, proposed delivery responsibilities and commercial terms for the actual enquiry.
Request a scoped quotation · Request a site assessment · Call +254 725 345 345
Technical background: NCA project-registration information. Confirm the actual project requirements with the responsible advisers and relevant product information.