

Updated 4 November 2026 · Zama Engineering Systems buyer guide
Hotel Car Parking Shade Installation combines a visible property improvement with the practical needs of an occupied hospitality site. Guest arrivals, conferences, deliveries and maintenance affect the brief and programme. This guide helps hotel owners and facilities managers prepare a ZES enquiry that connects appearance with a complete assessed scope, clear customer approvals and a workable installation sequence.
Describe the parking use and hotel operating pattern
State which parking area is involved and whether it primarily serves overnight guests, conference visitors, staff or another defined group. Identify the hotel representative who can coordinate the project with operations. Explain known event dates and access restrictions early. The contractor needs a common brief rather than separate requests from reception, facilities and purchasing that have not been reconciled by the customer's authorised project owner.
Hotel Car Parking Shade Installation: approve the appearance
Ask for a clear process to review the proposed layout, covering, colour and steel finish. The hotel's authorised contact should settle appearance decisions before materials are ordered. Distinguish a visual concept from the technical design and material specification. Any claims about weather performance or product life should be supported for the actual offered products. An attractive image helps discuss the desired result but does not define the complete installation.
Coordinate guest access and construction phases
Agree the areas and time windows the hotel can release for work. The programme should include contractor deliveries, site setup, construction activities, reinstatement and the agreed completion process. Identify how the hotel will communicate temporary parking arrangements to the relevant teams. Avoid promising that no guest will notice the work before its scope and conditions are assessed. A practical offer makes operational dependencies visible rather than leaving them to be resolved after mobilisation.
Separate the canopy from additional guest facilities
Parking shades may sit near paths, lighting, signage or other property features. State which interfaces need assessment and who is responsible for each. If the customer wants covered pedestrian routes or additional electrical work, identify those as explicit requirements with appropriate delivery responsibilities. Do not assume an image showing several attractive features means all of them are included. Compare complete scope schedules, including site work and making good.
Keep a clear facilities handover record
Set the inspection and area-release arrangements with the project team. Record accepted materials, finishes, approved changes and any outstanding work. Give the long-term facilities owner the care information and support contact for the supplied arrangement. Keep warranty provider and terms clear where applicable. The handover should help the hotel's maintenance team manage the asset after the original purchasing or refurbishment contact is no longer directly involved.
Compare the supplied scope
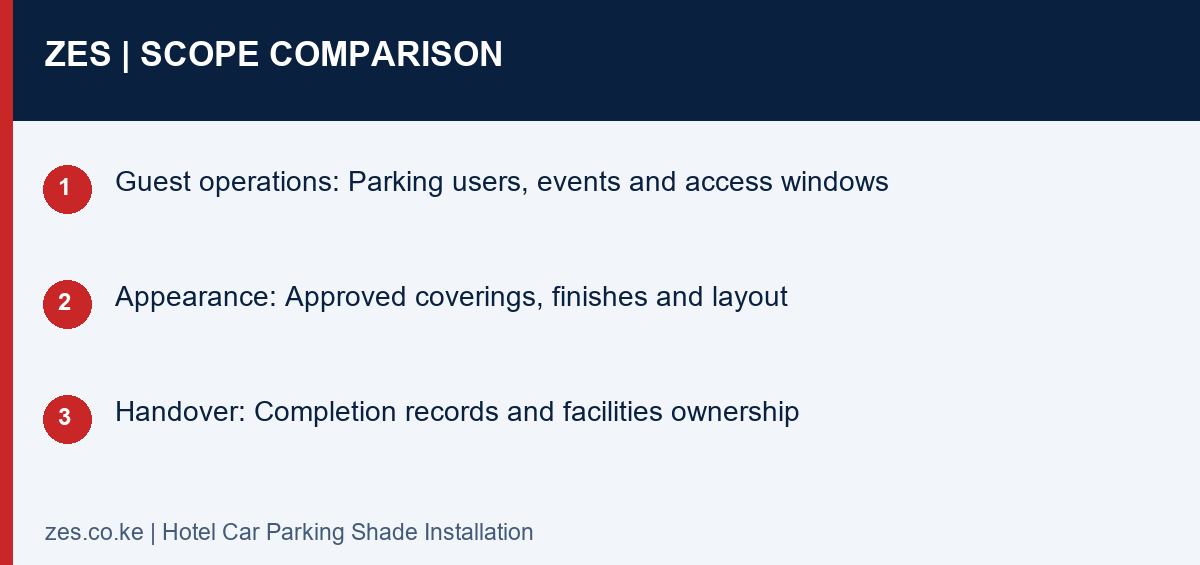
| Decision | Information to confirm | Useful result |
|---|---|---|
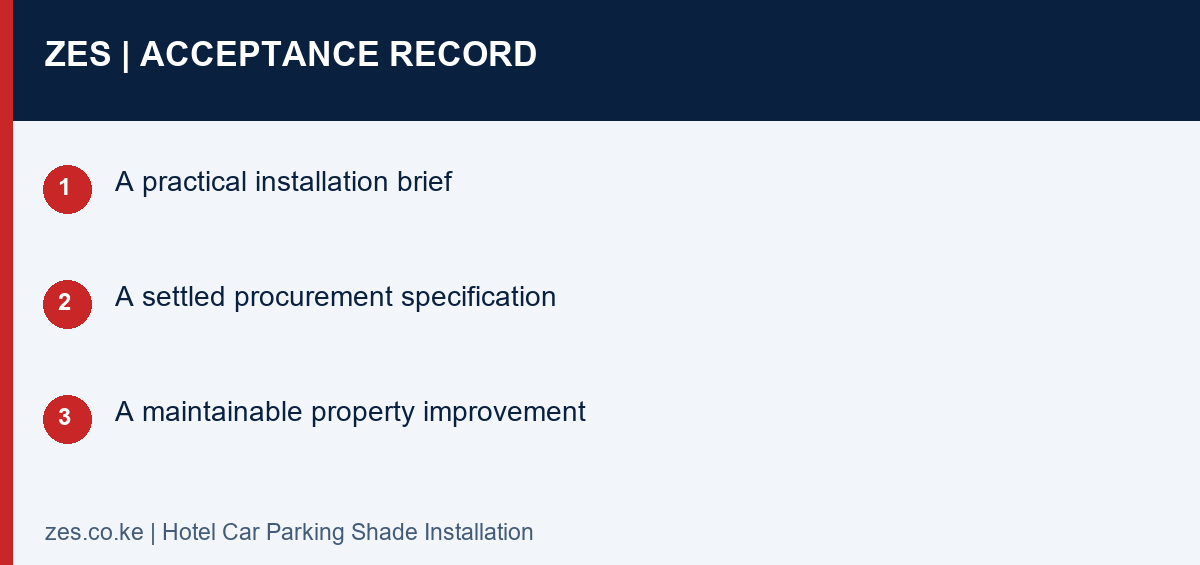
| Guest operations | Parking users, events and access windows | A practical installation brief |
| Appearance | Approved coverings, finishes and layout | A settled procurement specification |
| Handover | Completion records and facilities ownership | A maintainable property improvement |
A practical planning example
A hotel with conference bookings may prefer several smaller work phases rather than one extended parking closure. The customer can identify those operating constraints before suppliers finalise their programmes. A common brief then lets the hotel compare the real cost and scope of the phased work. This is an illustrative hospitality scenario and not a completed ZES hotel project.
Hotel Car Parking Shade Installation: enquiry checklist
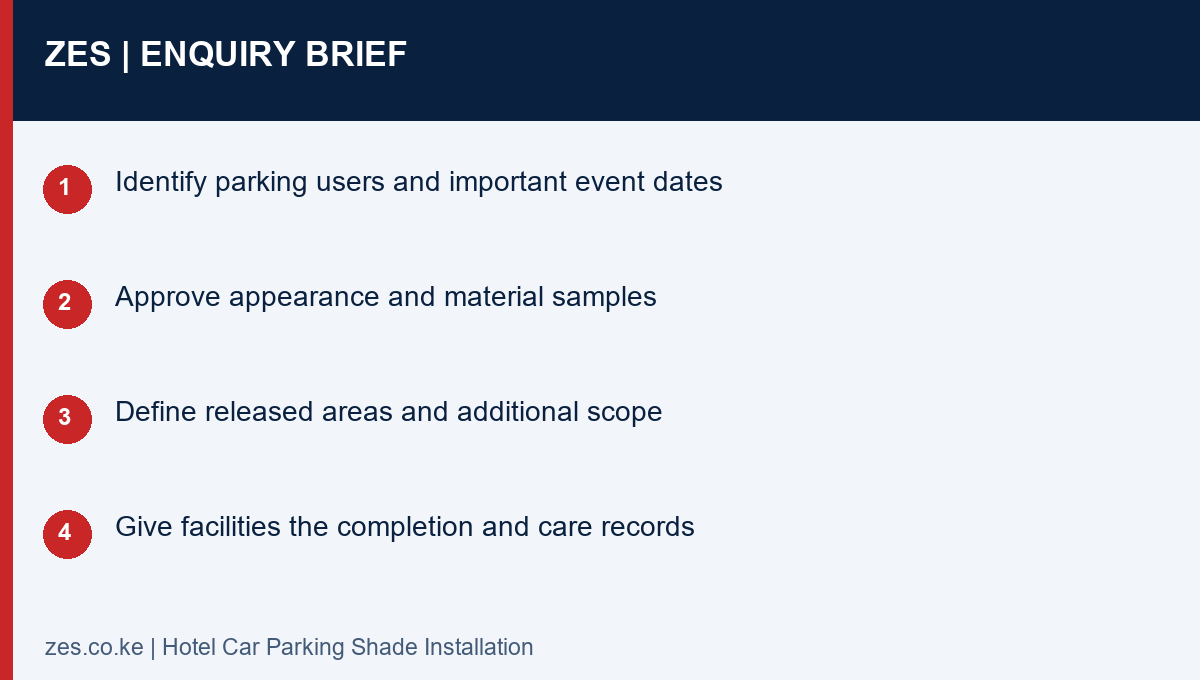
- Identify parking users and important event dates
- Approve appearance and material samples
- Define released areas and additional scope
- Give facilities the completion and care records
Questions before commissioning
Can a canopy match the hotel's visual style?
Discuss the desired appearance and available material options, then approve the actual specification and design through the project process.
Does parking shade work include a covered route to reception?
Only if that route is separately assessed and included in the accepted scope. Parking coverage does not automatically define a walkway project.
Discuss your parking-shade project with ZES
Read the related ZES parking-shade planning guide and explore welding and metal fabrication services. Share the location, proposed parking layout and intended outcome. ZES confirms the appropriate assessment, availability, proposed delivery responsibilities and commercial terms for the actual enquiry.
Request a scoped quotation · Request a site assessment · Call +254 725 345 345
Technical background: NCA project information. Confirm the actual project requirements with the responsible advisers and relevant product information.