

Updated 4 November 2026 · Zama Engineering Systems buyer guide
University Parking Shade Installation needs a campus brief that reflects different users, departments and operating periods. Staff, visitors and service teams may share the same property while approvals sit with a separate procurement or estates office. This guide helps university facilities teams discuss a ZES parking-shade project with a clear layout, coordinated programme and a documented handover for long-term estate management.
Identify the parking requirement and campus owner
State which area is involved and the users it is intended to serve. Identify the estates or facilities representative responsible for the project and the process for gathering departmental input. Keep parking allocation decisions within the institution's authorised arrangements. The contractor needs one approved brief rather than separate instructions from several departments. Provide available property information and arrange assessment for matters that still need verification.
University Parking Shade Installation: align the programme with campus activity
Describe term periods, examinations, conferences or other activities that influence access to the proposed area. A term break does not automatically establish site readiness, particularly where other contractors are working. Ask the proposal to identify phases, work-area requirements and customer approvals. The university should approve temporary arrangements through its responsible team before the contractor relies on them in a final programme.
Prepare a scope that procurement can evaluate
Request a schedule covering materials, structural-design responsibilities, ground work, finishes and reinstatement. Identify any project information, approvals or specialist work supplied by the institution or another party. Use the procurement process to establish the evidence required from suppliers and the basis for assessing alternatives. A visual concept should accompany a defined scope rather than substitute for one, especially when several offers will be reviewed by different evaluators.
Coordinate the structure with campus interfaces
The responsible design and facilities teams should review the relationship to buildings, paths, drainage and other property functions. Identify ground or service information still required before construction. Keep any proposed additional systems, such as lighting or covered paths, as explicit assessed scope. Avoid assuming a parking project includes every improvement shown in an architectural illustration. Resolve the interfaces before permanent fabrication decisions are made.
Maintain continuity through the estates record
Agree how completed areas will be inspected, accepted and transferred to estate management. Retain approved drawings or records, material references, care information and outstanding items as appropriate to the accepted scope. Identify the maintenance owner and support route. A durable institutional file is useful when project staff, department contacts or procurement officers change. Future extensions should be assessed using that installed-asset information rather than a new visual concept alone.
Compare the supplied scope
| Decision | Information to confirm | Useful result |
|---|---|---|
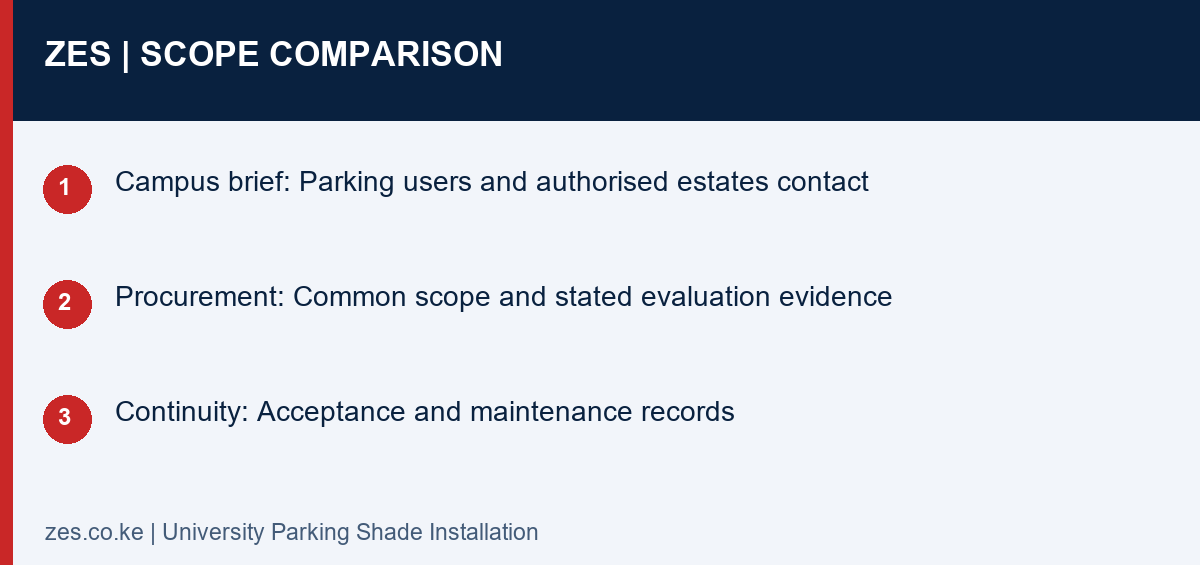
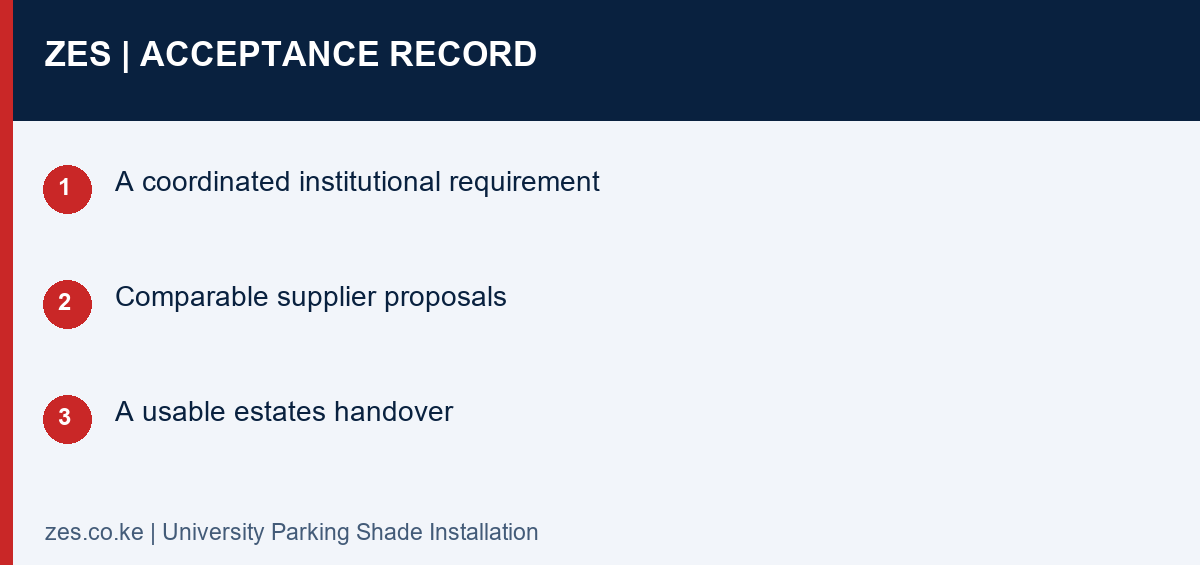
| Campus brief | Parking users and authorised estates contact | A coordinated institutional requirement |
| Procurement | Common scope and stated evaluation evidence | Comparable supplier proposals |
| Continuity | Acceptance and maintenance records | A usable estates handover |
A practical planning example
A university planning parking work during a break can first coordinate it with other campus maintenance and scheduled events. Suppliers can then price the same approved scope and state their programme assumptions. The estates office can retain the completion record for future maintenance or expansion decisions. This is a planning scenario, not a reference to a particular ZES university client.
University Parking Shade Installation: enquiry checklist
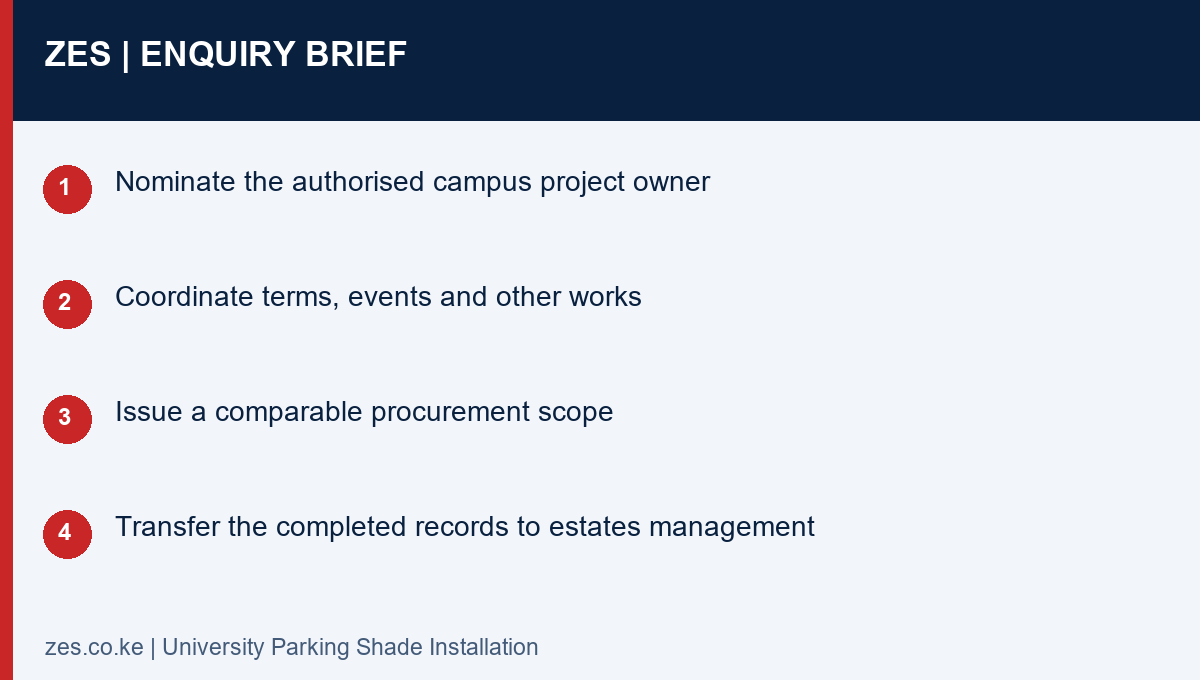
- Nominate the authorised campus project owner
- Coordinate terms, events and other works
- Issue a comparable procurement scope
- Transfer the completed records to estates management
Questions before commissioning
Does ZES claim approval as a university's supplier through this guide?
No. Supplier eligibility and any tender requirements must be established through the institution's actual procurement process.
Can later phases be added?
A phased proposal can be assessed, with design, commercial and completion responsibilities defined for each accepted stage.
Discuss your parking-shade project with ZES
Read the related ZES parking-shade planning guide and explore welding and metal fabrication services. Share the location, proposed parking layout and intended outcome. ZES confirms the appropriate assessment, availability, proposed delivery responsibilities and commercial terms for the actual enquiry.
Request a scoped quotation · Request a site assessment · Call +254 725 345 345
Technical background: NCA project-registration information. Confirm the actual project requirements with the responsible advisers and relevant product information.