

Updated 1 November 2026 · Zama Engineering Systems buyer guide
Balcony railing installation should be coordinated with the structure, finished surfaces and the intended use of the balcony. The appearance is only one part of the decision. This guide helps an owner describe the work and identify the appropriate design, fixing and acceptance responsibilities. It is a procurement guide rather than a do-it-yourself installation method.
Establish the purpose and approved requirements
Explain the balcony use, the people expected to use it and whether the work replaces an existing assembly. Ask the responsible building professionals to establish the applicable requirements. A photograph cannot demonstrate guarding performance or suitable dimensions. Keep the approved information with the order so the installer is working to a clear specification rather than an informal description of the desired appearance.
Balcony railing installation: review the actual substrate
Identify the supporting construction and any relevant drawings or previous alteration records. The competent assessment should consider the fixing locations and their suitability for the proposed assembly. Tiles and screed can conceal the structural surface. Do not assume a fixing that worked elsewhere is appropriate here. Make the responsibility for survey, connection design and enabling works explicit before installation begins.
Coordinate waterproofing and finished surfaces
Railings can meet waterproofing, tiles, edges and drainage details. Agree how those interfaces will be handled and who repairs disturbed finishes. A railing contractor and a waterproofing contractor should not each assume the other accepts the connection. Record inspection stages before details become concealed. This planning helps avoid a visually complete installation that leaves unresolved water-entry or finishing problems.
Agree safe access and temporary arrangements
Work near an edge requires a competent site plan. Identify who controls the area, provides appropriate access and manages any temporary protection. Occupants should not use an unaccepted or incomplete assembly as normal guarding. The proposal should explain phasing and site readiness without prescribing unsafe workarounds. A small residential job still needs clear responsibility for protecting people during the work.
Inspect against the specification
Compare material, infill, finish and the agreed installation details with the approved information. Obtain the inspection and acceptance evidence required by the project rather than relying on a visual shake of the railing. Record deviations and unresolved defects. Do not represent an arbitrary on-site test as proof of compliance. The responsible professionals should define any relevant testing and acceptance method.
Leave a record for future maintenance
Keep drawings, material references, care information and completion records. Report movement, damage or deterioration promptly through the responsible maintenance process. Later changes to infill, posts or fixing details should be reviewed before work. The owner needs to know who supplied the assembly and what information a future repairer should consult. Good records make later decisions less dependent on guesswork.
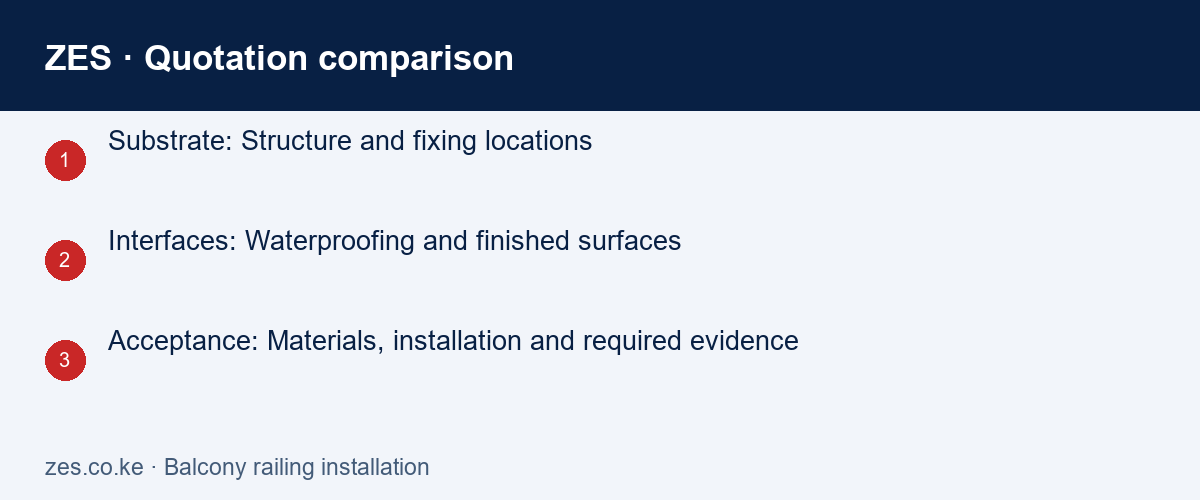
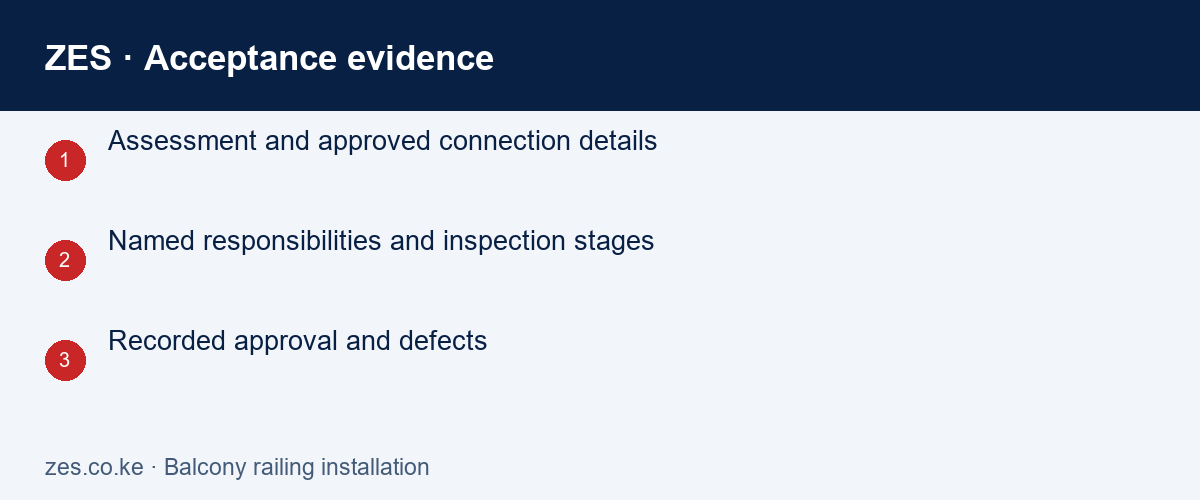
Compare the project scope
| Decision | Information to confirm | Useful acceptance evidence |
|---|---|---|
| Substrate | Structure and fixing locations | Assessment and approved connection details |
| Interfaces | Waterproofing and finished surfaces | Named responsibilities and inspection stages |
| Acceptance | Materials, installation and required evidence | Recorded approval and defects |
A practical planning example
A tiled balcony requires new railings. The useful first question is how the proposed connection reaches and suits the supporting construction, not which exposed bracket looks most attractive. This hypothetical example shows an interface that needs competent assessment.
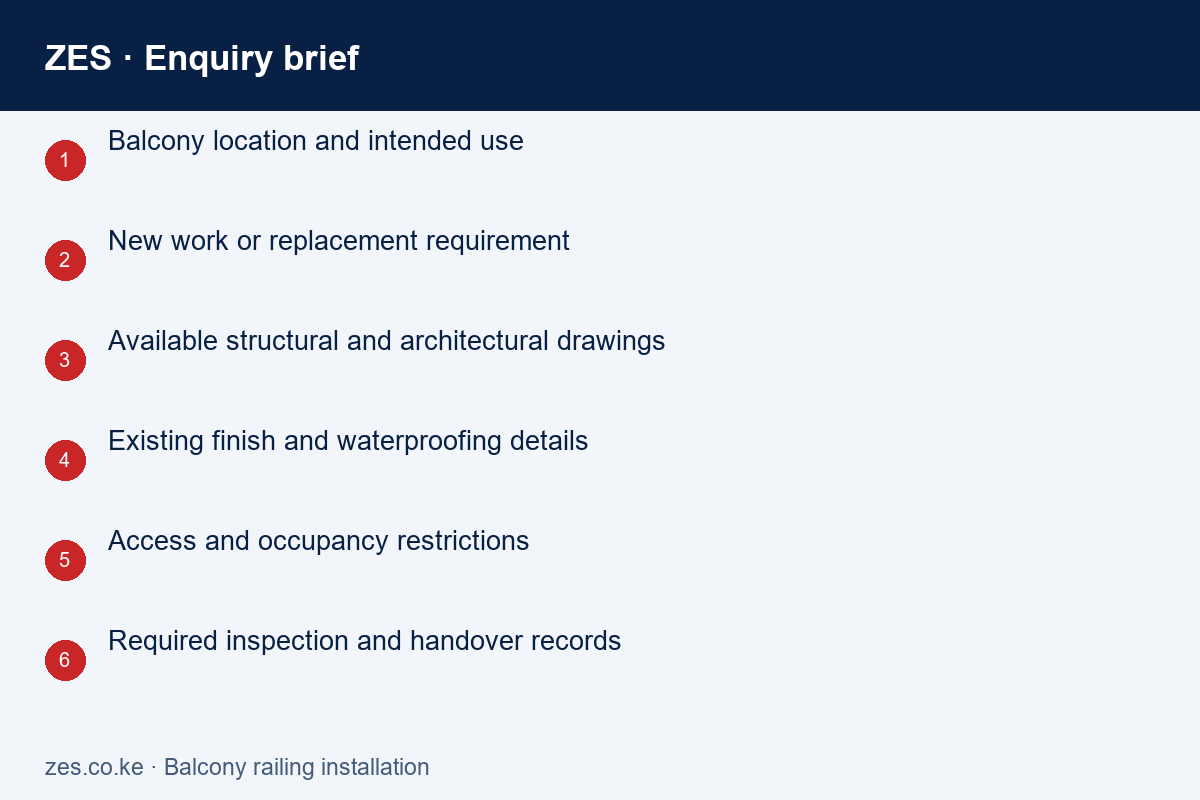
Balcony railing installation: enquiry checklist
- Balcony location and intended use
- New work or replacement requirement
- Available structural and architectural drawings
- Existing finish and waterproofing details
- Access and occupancy restrictions
- Required inspection and handover records
Related enquiry: Balcony balustrade installation Kenya. Include the location and the intended outcome so the proposed scope can address the actual requirement.
Frequently asked questions
Can railings be installed onto existing tiles?
A competent assessment must establish the supporting construction and suitable connection and waterproofing details. The tile surface alone is insufficient information.
Can a damaged railing be used while awaiting repair?
Have the responsible building or safety personnel assess the condition and appropriate restrictions. Do not rely on a general article to declare it safe.
Who approves the finished installation?
The project should name the responsible acceptance parties and evidence before work begins.
Balcony railing installation: discuss the scope with ZES
Read the related ZES project planning guide and explore welding and metal fabrication services. Share the site, quantities, existing equipment and required outcome. Assessment, availability, delivery responsibilities and commercial terms are confirmed in the written proposal.
Request a scoped quotation · Request a site assessment · Call +254 725 345 345
Further reference: NCA contractor information. Product instructions and project-specific specialist advice remain important for the actual equipment and work.