
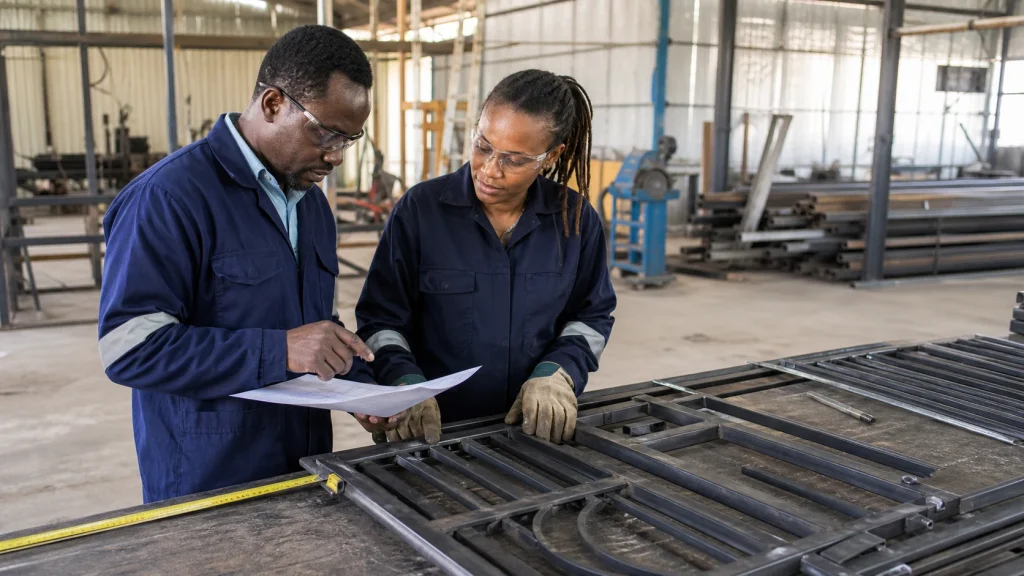
The search for a welding and metal fabrication company Kenya procurement teams can assess confidently should begin with the proposed scope, not a gallery photograph or a one-line price. Gates, platforms, frames, guards, stairs and repair works may all use steel, yet they create very different demands for measurements, materials, fabrication, access and finishing. A useful proposal should make those differences visible before an order is placed.
This guide explains how a facilities manager, contractor or business owner can compare competing proposals on a like-for-like basis. It is designed to support the selection process while the main ZES welding and metal fabrication service page remains the commercial source for scope enquiries.
Start with a written description of the operational need
A fabricator cannot price a dependable scope from a product name alone. “Steel platform,” for example, does not state where the platform will sit, who will use it, how equipment will reach it or whether nearby operations must remain open. Record the purpose, location, approximate dimensions, expected users, surrounding hazards, access restrictions and desired finish. Attach clear photographs and mark the relevant area where possible.
Separate requirements from preferences. A required clear opening for a delivery route is different from a preferred paint colour. Likewise, the need to remove an existing frame should not disappear inside a general line for “installation.” This distinction helps bidders identify what must be included and which details still need confirmation during a site survey.
For repairs, describe the symptom without prescribing an unverified solution. State that a hinge plate has pulled away, a rail is loose or a frame is corroded. The assessment should consider the surrounding base material and the reason for failure before deciding whether a local repair, reinforcement or replacement is appropriate.
Compare scope boundaries rather than headline totals
Two totals may cover very different work. Ask every bidder to show whether the proposal includes site measurement, shop detailing, materials, cutting, drilling, workshop assembly, welding, surface preparation, coating, delivery, lifting, installation, making good and removal of waste. If work will occur in an occupied property, the proposal should also identify any exclusions around barricading, temporary access and protection of nearby finishes.
Use a simple comparison schedule with one row for each deliverable. Mark an item as included, excluded or awaiting clarification. This exposes gaps that a lower headline price can conceal. It also reduces variation disputes because the buyer and contractor can refer to the same list after work begins.
Quantities deserve the same treatment. Count gates, brackets, posts, metres of railing or individual frames instead of relying on “complete works.” Where dimensions are preliminary, state how final measurements will be approved and how a change will affect the quotation.
Ask how materials and finishes will be defined
A proposal should describe the proposed steel sections, plate thicknesses, mesh, fasteners and other principal materials clearly enough for comparison. The correct selection depends on use, exposure, geometry and any approved drawings. Buyers should avoid substituting sections or changing load-related details informally during fabrication; any such decision belongs in the documented approval process with the relevant project professionals.
Finishing is more than a colour name. Confirm the intended preparation, primer or coating system, final colour, areas that will be inaccessible after assembly and the party responsible for touching up installation damage. External, coastal, wet, chemically exposed or frequently washed locations may need different treatment from dry indoor metalwork. The bidder should request environment information instead of assuming all steelwork has the same exposure.
If appearance is important, ask for an agreed reference for weld dressing, joint lines, corners and visible fixings. Architectural metalwork may require a different visual standard from a concealed equipment support, even when both are functional.
Review drawings, approvals and change control
Purpose-built items benefit from an approval point before fabrication. Depending on complexity, this may be a dimensioned sketch, fabrication drawing, member schedule or sample detail. The document should show the revision date and the person authorised to approve it. Written approval is especially useful when several stakeholders—such as a tenant, facilities team and main contractor—are involved.
Agree how changes will be handled. A revised opening size, added bracket or altered finish can affect materials and workshop time. A short written variation showing the change, effect and approval keeps the record clear. It is safer than relying on instructions exchanged verbally on a busy site.
For bespoke pieces, related custom metal fabrication services can help turn operational requirements into measurable, reviewable details before production.
Examine installation and handover planning
Workshop quality can still be undermined by a poorly planned installation. Confirm delivery vehicle access, unloading space, work-at-height interfaces, temporary support needs, available power and the times when the work area can be isolated. The responsible project team should determine the appropriate safety controls for the actual site and coordinate them with other contractors and occupants.
The proposal should identify what the buyer receives at completion. Useful records may include the approved drawing, finish reference, a list of agreed changes, care recommendations and photographs of concealed details where relevant. Walk through the finished work and record any incomplete items with an owner and target date rather than accepting a vague promise to return.
A strong comparison therefore balances price with definition. The most useful proposal is the one that makes the required result, assumptions, exclusions and handover evidence easy to understand.
Frequently asked questions
Should every welding enquiry begin with a site visit?
Not always. Photographs, measurements and a clear brief may be enough for an initial discussion. A site assessment becomes important when final dimensions, existing conditions, access, interfaces or repair causes cannot be verified remotely.
Why do similar-looking steel items receive different quotations?
Section sizes, plate thickness, quantity, finish, access, transport, installation method and removal of existing work can all differ. Compare the complete scope and assumptions before comparing totals.
What should be approved before fabrication starts?
At minimum, confirm dimensions, quantity, principal materials, finish, interfaces and the accepted drawing or sketch. More complex work may require additional project-specific review by the appropriate professionals.
How can a buyer reduce late variations?
Issue the same written brief to every bidder, identify uncertain quantities, request explicit inclusions and exclusions, and record changes through a simple written approval process.
If you are preparing a commercial fabrication brief, contact ZES with site photographs, approximate measurements and the required use. The team can confirm what further information is needed for an assessment and quotation.