

Updated 4 November 2026 · Zama Engineering Systems buyer guide
Corporate Car Parking Shade Installation can require one procurement standard across several properties while allowing each site to be assessed on its own conditions. Branding, budget approvals and delivery responsibilities need a common framework. This guide helps company procurement and facilities teams prepare a ZES enquiry with a repeatable scope, site-specific decisions and evidence that can be reviewed centrally after installation.
Separate company-wide requirements from site information
State the overall objective and the properties included in the enquiry. Identify which decisions are set centrally, such as the purchasing process or approved visual direction, and which need local assessment. Parking layouts, existing surfaces and access conditions should not be copied from one site without review. A common brief is useful because it standardises questions and records, not because it proves all properties can use an identical design.
Corporate Car Parking Shade Installation: establish approval ownership
Nominate the central purchasing contact and the authorised representative at each location. Agree who approves drawings, materials, programme changes and completion. The supplier should know which instruction is binding before fabrication starts. This is particularly important where a local facilities team asks for a change that affects a centrally approved budget or specification. Keep the approval trail accessible to the people responsible for managing the contract.
Use a comparable scope and pricing schedule
Ask for a common schedule covering assessment, design responsibilities, structure, covering, site work and reinstatement. Record site-specific allowances separately so procurement can understand why locations differ. Keep optional work distinct from the baseline. A simple repeated price may hide different ground conditions or access assumptions. The buyer should be able to compare the offered work at each property and see which dependencies remain unresolved.
Coordinate delivery without promising identical conditions
Request site programmes based on the assessed work and each property's operating constraints. Identify the information and access the company must provide before mobilisation. If rollout order matters, explain the business priority and obtain a confirmed delivery proposal. Avoid assuming that approval of one site's visual concept establishes readiness at the others. A staged corporate rollout benefits from clear release criteria and a process for incorporating agreed lessons into later sites.
Build a central asset and maintenance record
Agree a common handover format while preserving the individual site's actual material references, approved changes and completion evidence. Identify who retains the master records and who handles local maintenance enquiries. Keep warranty and support commitments tied to the supplied scope and written terms. A consistent record makes later review easier when facilities staff move between sites or the company considers extending an existing parking arrangement.
Compare the supplied scope
| Decision | Information to confirm | Useful result |
|---|---|---|
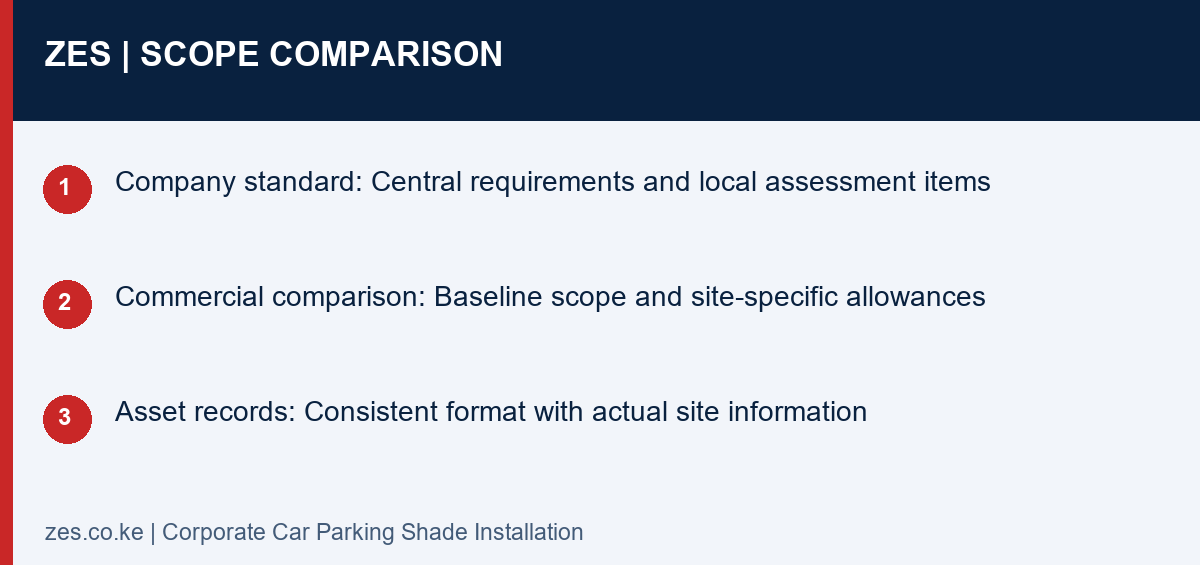
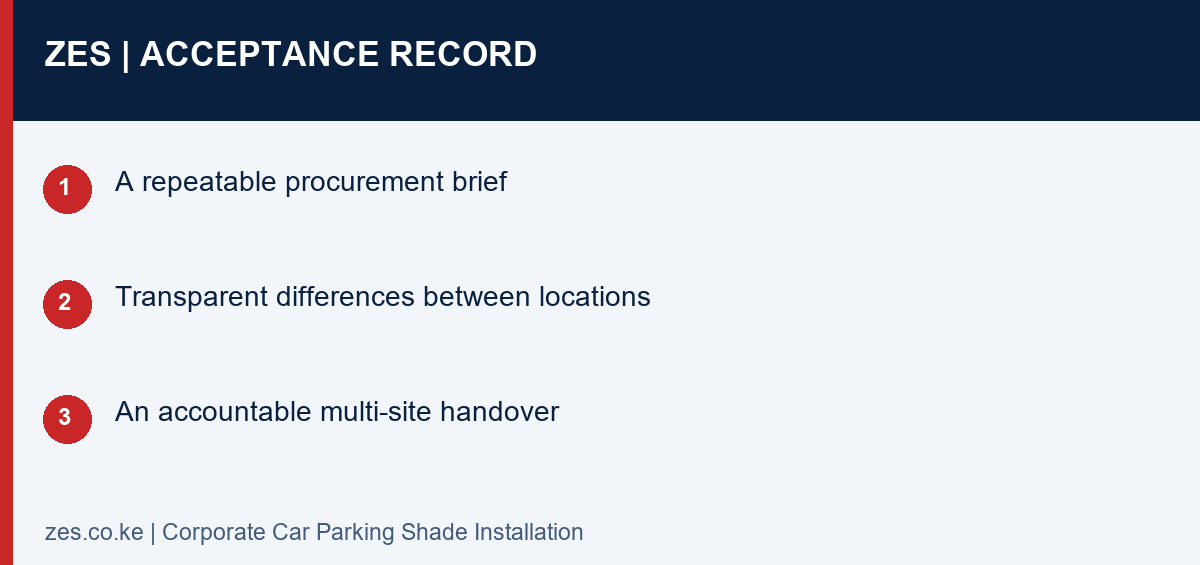
| Company standard | Central requirements and local assessment items | A repeatable procurement brief |
| Commercial comparison | Baseline scope and site-specific allowances | Transparent differences between locations |
| Asset records | Consistent format with actual site information | An accountable multi-site handover |
A practical planning example
A company reviewing three properties can issue one scope template while requesting a separate assessed schedule for each site. Procurement can then compare materials and delivery responsibilities without assuming every parking surface or work window is identical. This supports a clearer rollout decision. It is an illustrative corporate purchasing scenario, not a statement about a completed ZES multi-site contract.
Corporate Car Parking Shade Installation: enquiry checklist
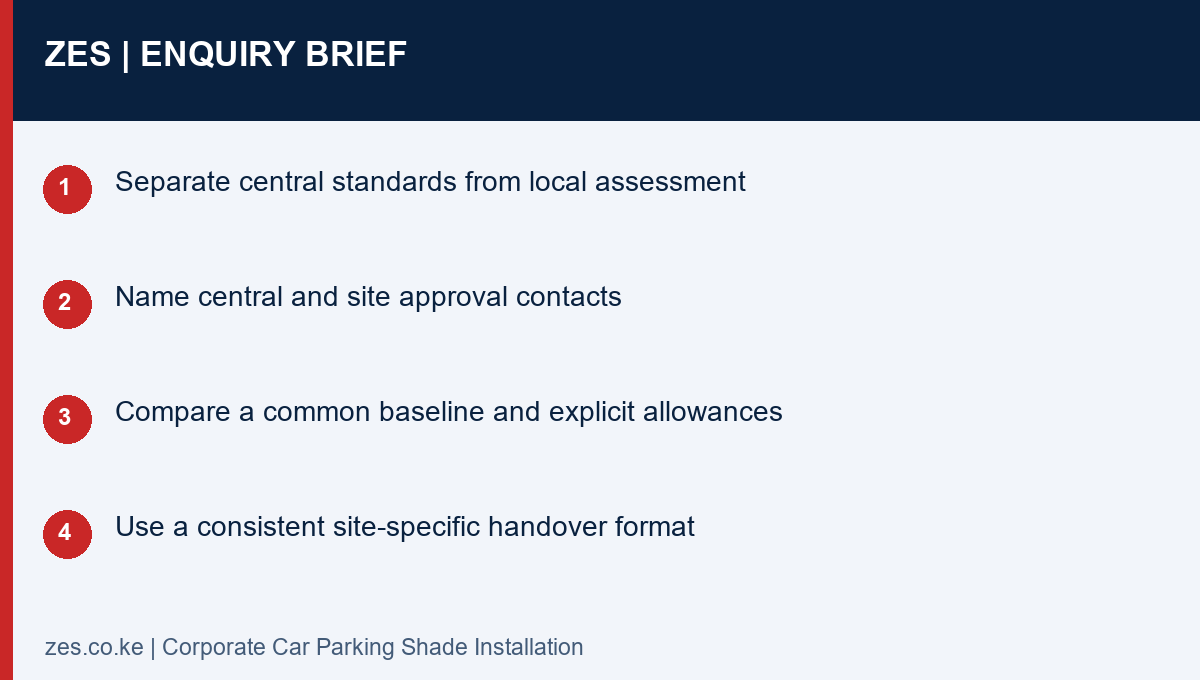
- Separate central standards from local assessment
- Name central and site approval contacts
- Compare a common baseline and explicit allowances
- Use a consistent site-specific handover format
Questions before commissioning
Can one design be repeated at all company sites?
Only after the responsible parties assess suitability at each location. A shared appearance does not establish identical structural or site-work requirements.
Can ZES prepare a multi-site proposal?
Share the properties and required scope. Assessment arrangements, availability, rollout responsibilities and commercial terms are confirmed for the actual enquiry.
Discuss your parking-shade project with ZES
Read the related ZES parking-shade planning guide and explore welding and metal fabrication services. Share the location, proposed parking layout and intended outcome. ZES confirms the appropriate assessment, availability, proposed delivery responsibilities and commercial terms for the actual enquiry.
Request a scoped quotation · Request a site assessment · Call +254 725 345 345
Technical background: NCA construction-project background. Confirm the actual project requirements with the responsible advisers and relevant product information.