
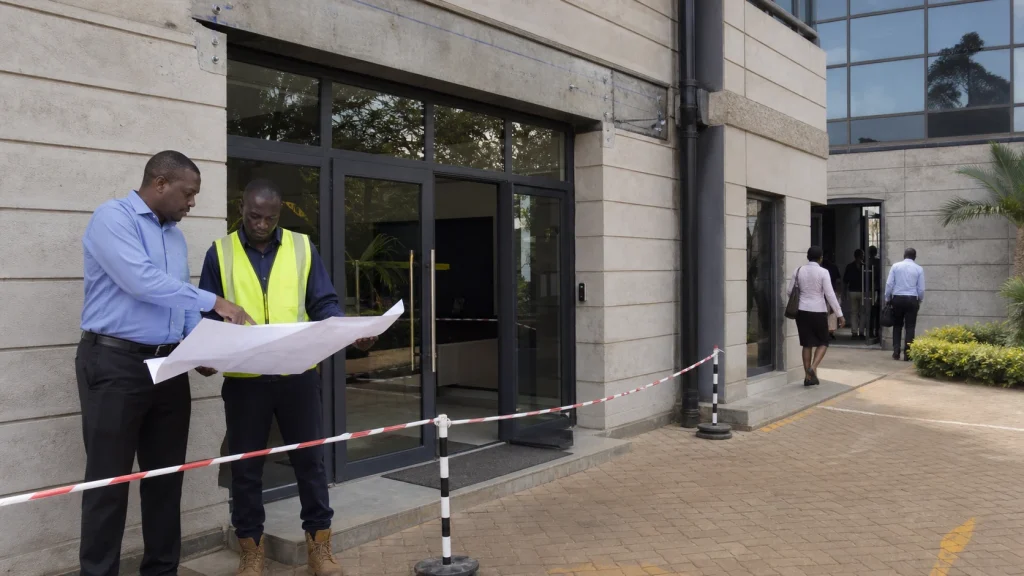
An entrance canopy fabrication Kenya project at an operating building needs a phasing plan as carefully considered as the steel. The entrance may carry customers, staff, deliveries, access-control devices, signage, lighting and rainwater, while foundations or façade connections occupy the same limited area. Approved design information and a controlled alternative route are essential before work begins.
This guide helps property managers, contractors and consultants sequence entrance-canopy work without turning the article into a second service page. The ZES commercial architectural metalwork service remains the main commercial owner.
Document how the entrance works today
Observe staff, visitors, deliveries, queues and security checks at representative times. Show door swings, accessible routes identified by the design team, steps, ramps, vehicle drop-off and weather exposure. Record business hours and periods when partial closure may be considered.
Mark signs, cameras, lights, intercoms, readers, detectors, drains, glazing and landscaping. Identify who owns each component. Photograph the façade broadly enough to show upper windows, roof drainage and possible lifting constraints.
State what the canopy must achieve—weather cover, defined arrival point, architectural feature or support for approved services. Separate essential performance from appearance preferences.
Complete design and interface approvals before fabrication
Appropriately qualified professionals should design and approve members, foundations, façade connections, stability, wind actions, drainage and building interfaces. Provide current drawings, specifications and a document register to the fabricator.
Surface finishes do not confirm the structure behind them. Assign investigation and connection approval for walls, columns, slabs or foundations. Resolve clashes with doors, signs, lights, windows and gutters on the fabrication drawing.
Design, statutory approval and any required certification remain with the appropriately qualified professionals and authorities assigned by the project. Fabrication review confirms conformity with approved details; it does not replace their responsibilities.
Coordinate doors, security and service attachments
Show door operation, closer zones, locks, readers, intercoms, cameras, lighting and cable routes. Use approved brackets and penetrations. ZES offers a related access control systems service where entry devices and canopy metalwork need coordinated scope.
State which trade supplies each device, cable, conduit, junction box, light or sign. Provide maintenance access and avoid placing services where gutters overflow or future cleaning becomes difficult.
Agree whether attachments are installed in the workshop or on site. Late drilling or welding can damage finishes, so include mounting zones in the approved fabrication information.
Build the entrance phasing plan
Break work into survey, service checks, foundations or façade preparation, workshop fabrication, delivery, lifting, installation, roofing, drainage, service connections, finish touch-up and final inspection. Assign prerequisites and responsible parties.
Identify the authorised alternative entrance for each phase. Coordinate signs, security, reception, deliveries and any users who need assistance. The property’s responsible professionals should review temporary circulation and life-safety implications rather than leaving them to the installation crew.
If partial use of the main entrance is proposed, define the physical boundary and who controls it. The responsible site parties must establish lifting, work-at-height, spark, noise, dust and public-separation controls for actual conditions.
Protect the building and temporary weather line
Plan protection for glass, doors, stone, paint, paving and landscaping. Record pre-existing condition through photographs. Clarify removal and reinstatement of old awnings, ceilings, lights or signs.
Where the old cover is removed before the new canopy is weather-tight, establish an approved temporary weather and entrance arrangement. Do not assume plastic sheeting or an unfinished frame is suitable for public use. Assign responsibility and duration.
Coordinate roof falls, gutters, outlets, downpipes and final discharge early. During phasing, temporary runoff should not enter the doorway, damage finishes or create a pedestrian hazard.
Use readiness and reopening hold points
Before delivery, verify supports, approved drawings, access, lifting space and protected work zone. Before roofing or soffits close the structure, photograph concealed connections and service routes where required. Before reopening, review the complete entrance arrangement.
Handover checks may cover location, clearances, connections, door operation, roofing, drainage, lights, devices, finish, signs and housekeeping against approved documents. Structural, security, electrical and other specialist tests follow their project procedures.
Record incomplete items and the authorised operating condition. Retain accepted drawings, finish details, drainage routes, service information and change records. Facilities teams should know how to access gutters, lights and devices without unapproved alterations.
Plan a short post-occupation review after the entrance returns to normal use, if the project team requires it. Observe queue movement, door operation, water discharge and night-time lighting in real conditions. Record issues through the same numbered closeout process instead of modifying brackets, signs or drainage informally.
Delivery and reception teams should also understand any changed vehicle stopping point or covered waiting area. A canopy can alter where people gather, even when the steel itself follows the drawing. Operational feedback belongs with property management and the responsible designers.
Frequently asked questions
Must the main entrance close during installation?
That depends on work zones, lifting, supports, public separation and property operations. Any temporary or partial route should be reviewed and authorised for actual conditions.
Who approves a canopy connection to an existing façade?
Appropriately qualified professionals should investigate the existing construction and design and approve the proposed connection.
When should access-control devices be coordinated?
Before fabrication and finishing. Brackets, cable routes, clearances, weather protection and maintenance access can affect metalwork details.
What confirms that the entrance can reopen?
The assigned property and project parties should confirm the defined completion checks, specialist system status, circulation, temporary-item removal and outstanding-work controls.
For an entrance-canopy phasing discussion, send ZES the approved concept, entrance photographs, operating hours and service interfaces. The team can identify further survey and quotation inputs.