
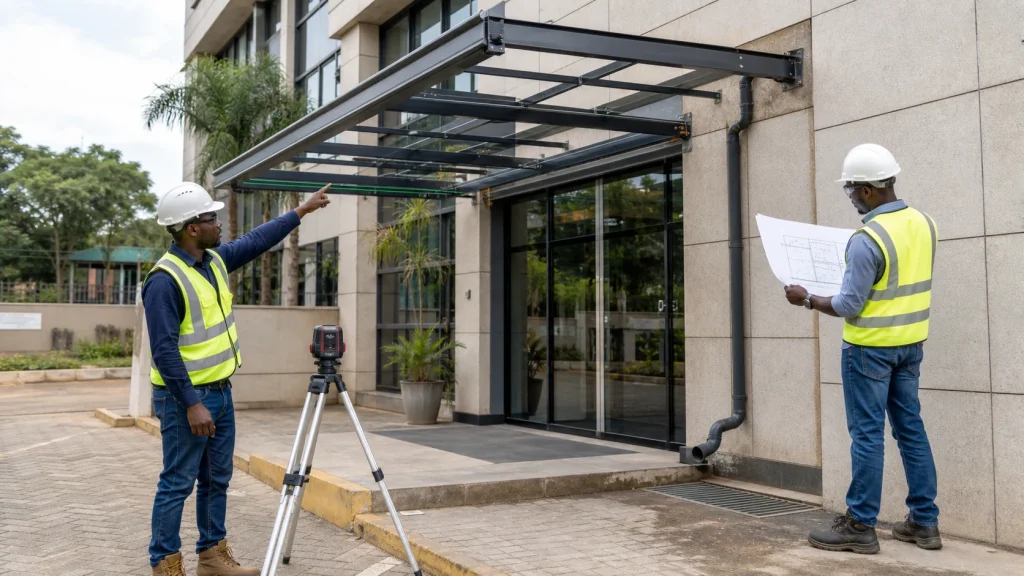
A metal canopy fabrication Nairobi brief should explain how the canopy meets the building and manages water, wind, people and services. Width and length alone do not define a safe or durable installation. Supports, connections, drainage falls, roofing edges, façade penetrations and the route below require approved coordination before steel is fabricated.
This guide helps property owners, designers and contractors prepare that coordination information. It supports the ZES commercial architectural metalwork service, which remains the main commercial owner for canopy enquiries.
Define the canopy’s operational purpose
State what the canopy protects and who uses the area. An entrance canopy affects pedestrians and doors; a loading canopy interacts with trucks and goods; a service canopy may cover equipment. Record the required coverage, circulation, vehicle clearances and hours when the area remains busy.
Mark the intended footprint on a current site plan or photographs. Show doors, windows, signs, trees, roads and boundaries. Identify any later equipment such as lighting, cameras or signage that the canopy may need to accommodate through approved attachments.
Separate performance requirements from appearance preferences. Weather coverage and safe clearances may be essential; fascia style and colour may be preferences. This helps the design team resolve conflicts transparently.
Coordinate structural supports and wind design
Appropriately qualified professionals should design and approve member sizes, foundations, connections, stability and wind actions for the actual site. A fabricator should not copy a similar-looking canopy or choose support positions solely for workshop convenience.
Provide information about the existing building where wall or roof connections are proposed. Surface finishes do not confirm the structure behind them. Assign investigation, verification and connection design to the responsible professionals before fabrication.
For free-standing canopies, coordinate column positions with vehicles, pedestrians, drainage and underground services. Where primary steelwork forms a larger structural package, the related ZES structural steel fabrication service can be considered using the project’s approved information.
Design the drainage interface before the fascia
Show roof falls, collection edges, gutters, outlets, downpipes and the final discharge route specified by the design team. Water should not be directed onto entrances, neighbouring property, pedestrian routes or foundations. Existing drains and ground levels need verification.
Coordinate gutter supports and openings with the steel frame. A decorative fascia can conceal drainage components, but it must also allow installation, cleaning and repair. State who supplies gutters, waterproofing, sealants and connections to existing drainage.
Consider overflow and blockage conditions within the project design. The brief should identify access for routine cleaning and who maintains the system. Fabrication drawings can then show brackets and clearances instead of adding them after coating.
Resolve roofing, façade and service details
Identify the roofing or cladding material, support spacing and edge details from the approved design. State whether sheets, glass, polycarbonate, soffits or fascia panels are included in the metalwork package. Clarify thermal movement, sealing and flashing responsibilities through the project team.
Map lights, detectors, cameras, cables, signs and access-control devices. Show approved fixing zones and service routes before workshop fabrication. Unplanned drilling or welding after finishing can damage coatings and create poor visual results.
Agree appearance standards for exposed joints, corners, fixings and colour. Provide a physical or documented finish reference. Identify surfaces finished in the workshop and how connection zones or handling damage will be treated on site.
Plan installation at an operating Nairobi property
Survey vehicle access, unloading, lifting space, overhead lines, public routes and permitted delivery times. A canopy over an entrance may require staged work so the property maintains an authorised alternative route. Coordinate with tenants, security and neighbouring businesses where relevant.
The responsible site parties should establish temporary stability, lifting, work-at-height, spark, noise and exclusion controls for actual conditions. If foundations or façade openings are by others, create readiness hold points before steel delivery.
Protect doors, glazing, paving and landscaping. Plan how long each stage occupies the area, including foundation work, steel installation, roofing, drainage connection, finish touch-up and removal of protection.
Inspect performance interfaces at handover
Review location, clearances, alignment, connections, roofing edges, drainage components, finish condition and service attachments against approved documents. Any structural or water-performance testing should follow the project specification and responsible professional direction.
Observe drainage under an agreed project check where practical, but do not treat one demonstration as proof of all weather conditions. Record any incomplete seal, outlet connection or touch-up. Give facilities teams access and care information for gutters, finishes and attached services.
Retain approved fabrication drawings and accepted change records. Later signs, cables or ceiling additions should be reviewed rather than attached arbitrarily to the canopy.
Photograph concealed brackets and drainage connections before soffits or fascias close them. Those records can make later maintenance investigation more focused.
Frequently asked questions
Who determines canopy member sizes and foundations?
Appropriately qualified professionals should design and approve the structural arrangement for the specific site, loads, wind exposure and support conditions.
Should drainage be included in the steel quotation?
It may be included or supplied separately, but gutters, outlets, supports, flashing and final discharge responsibilities must be explicit and coordinated.
Can a canopy attach to an existing wall?
Only after the existing structure and proposed connection have been appropriately investigated, designed and approved. A visible wall surface does not establish capacity.
What photographs help an initial enquiry?
Provide wide views of the façade and approach, door operation, drainage, possible supports, overhead services, traffic routes and approximate coverage area.
To start a canopy-scope discussion, send ZES the Nairobi location, current drawings and wide site photographs. The team can identify information needed before quotation.