
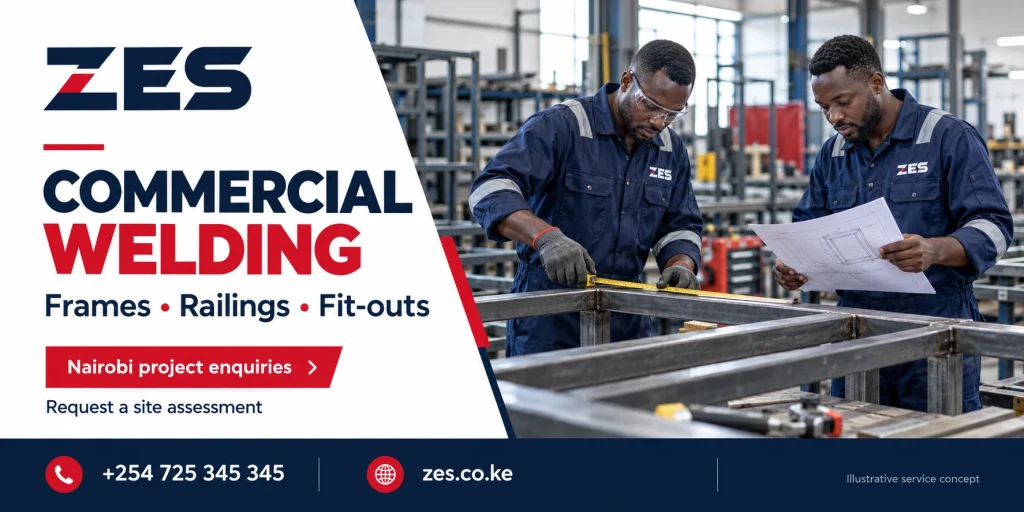
Professional Welders in Westlands should be assessed against the actual work a business or property manager needs: clear dimensions, a controlled installation, a suitable finish and a result that the customer can accept. A neat photograph alone does not explain whether a quotation covers those responsibilities. This guide focuses on commercial metalwork in occupied premises, including frames, rails, partitions and purpose-built fittings. ZES welcomes Westlands project enquiries and can confirm assessment, fabrication and installation arrangements against a defined brief.
1. Describe the commercial use before choosing a design
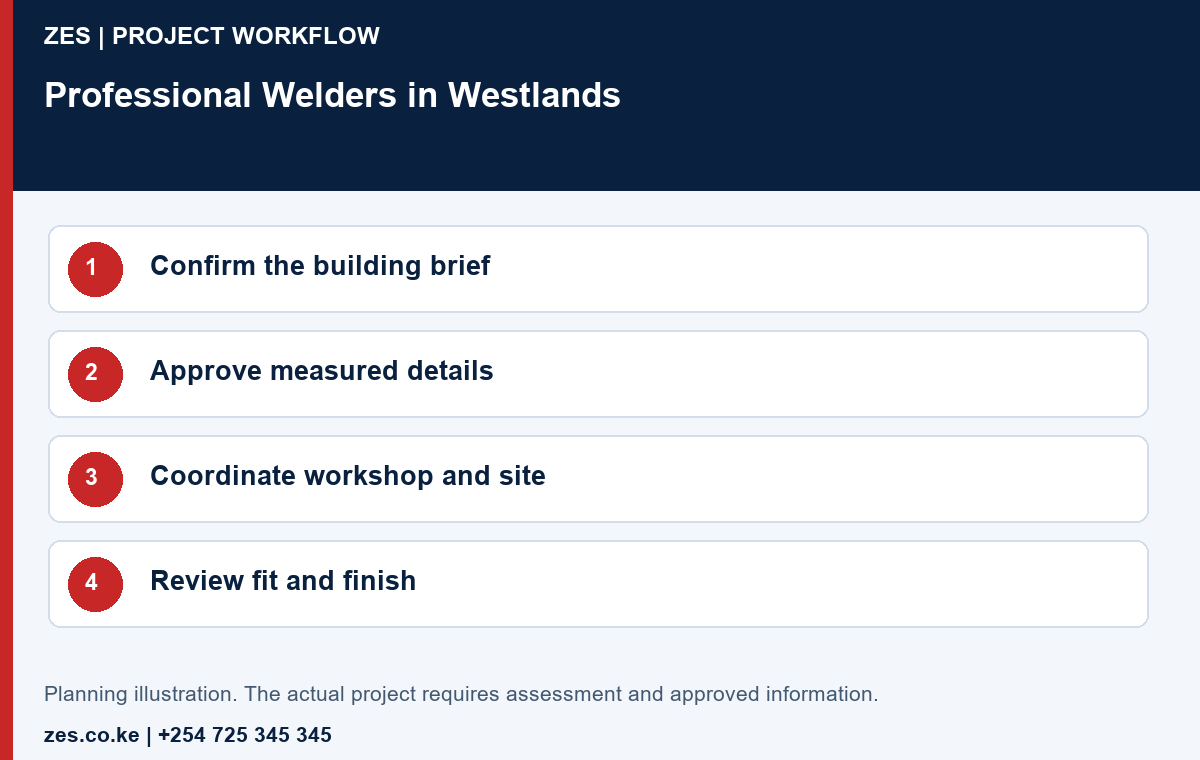
Begin with the people who will use the item and the activity it supports. A display frame, public handrail and equipment support have different responsibilities. Give each item a reference, quantity and intended location. If structural or other specialist design is needed, identify the responsible qualified party. Commercial welding should follow approved information rather than turn an attractive reference image into an assumed technical specification.
Separate the tenant’s preference from the building owner’s requirements. Identify who can approve the appearance, attachment points, operating arrangements and access. Professional welders in Westlands need a coordinated brief when several parties share those decisions.
2. Verify dimensions and interfaces
Provide available drawings and photographs, marking approximate dimensions as unverified. Ask who will measure the actual opening, supporting construction and adjacent finishes. An item that fits its own drawing can still conflict with a door, service panel or circulation route. Record drawing revisions and resolve discrepancies before fabrication. Do not ask a workshop to compensate informally for an unresolved design or site measurement.
3. Choose what belongs in the workshop
Ask the proposal to distinguish workshop fabrication, finishing, delivery and site assembly. Moving suitable work off site can simplify coordination, but the choice depends on the actual item and access. Confirm whether completed components can reach their installed position. A commercial welding quotation should identify transport, handling and enabling work instead of treating a fabricated component at the workshop door as the full installed service.
4. Plan around an occupied building
The responsible site team should agree access, work boundaries, protection of occupants and finished surfaces, and the appropriate working arrangements. Hot work needs the site’s assessed controls and authorisation; a customer opening the door is not the complete approval. Identify who coordinates other suppliers and who makes the area ready. Dates and durations should follow that readiness review rather than a blanket promise of immediate attendance.
5. Specify appearance in a way that can be checked
Describe the agreed finish, visible joints, edges, hardware and colour through the approved specification or sample. Lighting and nearby materials can affect how a finished item appears, so approve the relevant reference before a batch proceeds. Keep appearance separate from structural adequacy or other required performance. Paint should not be used to disguise an unresolved defect, and a premium-looking finish does not prove that hidden connections are acceptable.
6. Compare complete commercial welding offers
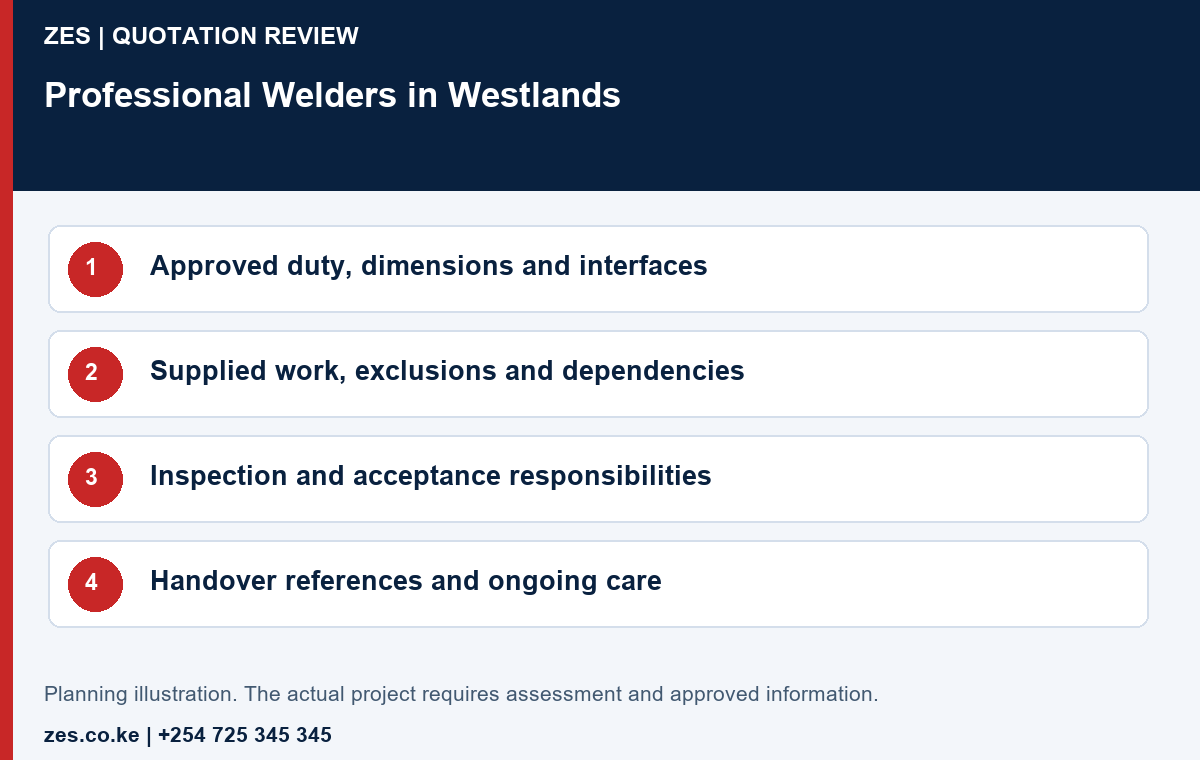
Compare the same quantities, material requirements, fabrication information, finishes, transport, installation and acceptance evidence. Identify customer-supplied work and provisional items. One offer may include protection and reinstatement while another supplies only metalwork. Ask professional welders in Westlands to explain those differences in writing. Evaluate the total agreed outcome instead of choosing a low line price whose exclusions become apparent after production starts.
7. Hand over a usable asset
Review the supplied work against the approved references and agree the relevant dimensional, operation and inspection evidence. The appropriate responsible parties determine technical acceptance. Keep unresolved items, final information and care requirements together. If later signs, fittings or equipment are added, review the affected assumptions instead of treating unused space as proof of spare capacity. Identify the support route so a future manager can describe the asset accurately.
Illustrative project brief for Westlands
For example, a business might request three matching reception-area frames while the property manager controls wall attachments and delivery access. This is a hypothetical buying example, not a completed ZES project. Approve a measured detail and finish reference, confirm which supplier provides the attached panels, and agree how the complete frame reaches its position. The acceptance record should distinguish frame fabrication, panel fitting and any work retained by the building team. That makes commercial welding progress easier to review than a single instruction to make and install everything.
Prepare a clear enquiry for ZES
Send the site location, intended use, quantity, photographs, available drawings and approximate dimensions. Mark measurements that still need verification. Identify the person authorised to approve the work and the relevant technical or property contacts. Explain the preferred programme and which activities must continue. Avoid sending private tenant information, security credentials or unrelated personal records when a simple project description will explain the requirement.
A written proposal should identify supplied work, exclusions, customer dependencies, approved references and acceptance evidence. Confirm current commercial terms and any assessment, travel, delivery or installation arrangements directly. Relevant design, approvals and specialist verification remain with the appropriately qualified responsible parties where required. This guide provides buying questions; it is not a site-specific welding method, structural design or certification of an existing installation.
- Required result: identify the item, duty and quantity.
- Information: distinguish approved details from assumptions.
- Interfaces: name customer and third-party responsibilities.
- Commercial scope: compare equivalent supplied outcomes.
- Acceptance: agree evidence, outstanding actions and handover references.
Frequently asked questions
Does ZES have a Westlands office?
ZES’s published base is in Kamakis, Ruiru. Send the Westlands site location and requirement so assessment, travel and installation arrangements can be confirmed directly; this guide does not claim a separate local office.
Can a quotation be prepared from a design photograph?
A photograph can start the discussion. Reliable final pricing may also require verified dimensions, materials, finish, installation conditions and approved design information for the actual duty.
Is weekend installation automatically included?
No. State the preferred working window and building requirements in the enquiry. Availability, access, programme and any commercial implications must be agreed for the project.
Related specialist ZES guide · Welding and metal fabrication services · Request a welding quotation · Request a site assessment · Call +254 725 345 345.
Reference: NCA contractor information. Confirm requirements applicable to the actual scope with the responsible advisers.