
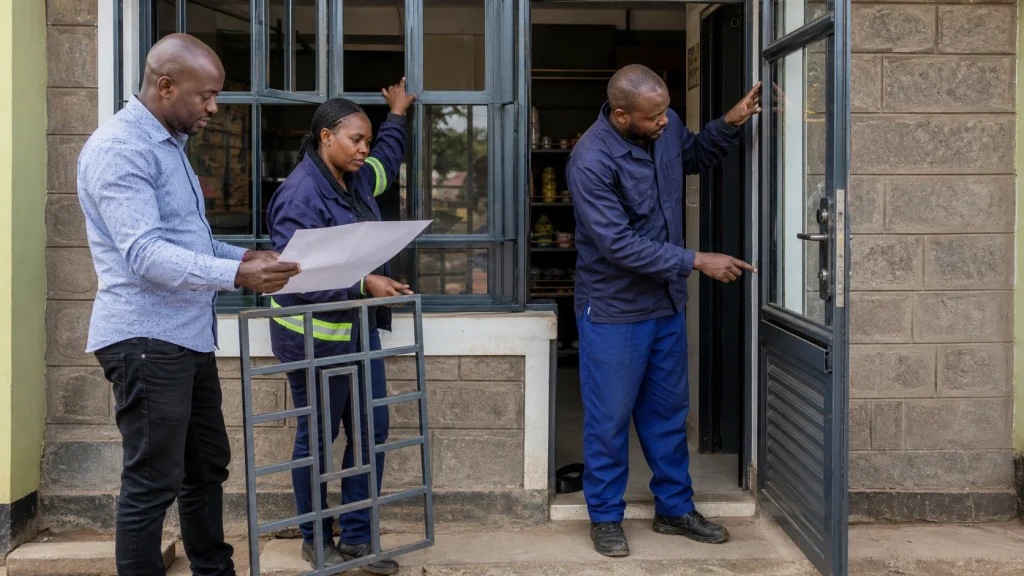
A security grille fabrication Nairobi brief must balance protection with how occupants use doors, windows, counters and escape routes. Bar spacing and decorative pattern matter, but so do visibility, ventilation, opening hardware, cleaning, emergency access and connection to the building. Those requirements should be approved before a frame is fabricated to fit an opening.
This guide helps shops, offices, schools, estates and facilities teams coordinate grille work without treating security as an isolated metal panel. It supports the ZES commercial architectural metalwork service, the main commercial owner for security grille enquiries.
Define the threat and operational requirement
State which opening or area requires protection and how it is used during normal hours. A fixed store-room window, customer-service counter, shopfront and occupied bedroom create different operational questions. Identify desired visibility and ventilation rather than asking for “maximum security” without a measurable brief.
Record who opens, closes or cleans the grille, how frequently, and where keys or controls are managed. Note interaction with curtains, blinds, displays, window handles, door closers or shutters. A design that blocks normal operation can lead occupants to bypass it.
Security assessment, emergency planning and applicable approvals should remain with the property’s responsible professionals and authorities. Fabrication should follow their documented arrangement.
Protect emergency egress and responder access
Identify whether the protected opening forms part of an approved escape, rescue or responder route. Do not install a fixed grille based only on burglary concerns where it could conflict with life safety. Appropriately qualified fire and building professionals should determine the acceptable arrangement, hardware and approval needs.
Where an approved opening grille is required, show operation, release, swing or sliding space and the person responsible for control. Avoid hidden or inaccessible release methods. The project team should coordinate signage or operational procedures where required.
Changes to a window, door or circulation route can affect the wider building strategy. Record design, compliance, approval and certification responsibility explicitly; it does not transfer to the fabricator through a measurement visit.
Survey the complete opening and substrate
Measure the opening at several points and record reveals, frames, sill, wall finish and nearby services. Old walls may be out of square. Mark the intended grille plane and clearances for window or door operation.
Visible plaster does not prove the condition or material behind it. Appropriately qualified parties should approve fixing details and any investigation of the substrate. Identify landlord restrictions or waterproofing concerns before drilling.
Photograph the inside and outside, access route and nearby obstructions. Record installation height and whether scaffolding or other access arrangements need project-specific planning.
Coordinate access-control and surveillance interfaces
A door grille may carry locks, contacts, readers or cabling. Show approved brackets, cable routes and maintenance access before finishing. ZES offers a related access control systems service where electronic entry and metalwork need coordination.
Consider camera sight lines, lighting and guard visibility around the opening. Security components should work as an arrangement rather than block one another. Relevant security specialists should approve device positions and operating logic.
State which trade supplies locks, cylinders, hinges, closers, contacts and power. A responsibility schedule prevents late cutting or welding around sensitive hardware.
Choose geometry and finish for real use
Use the approved design to define frame, members, pattern, spacing, hinges and locking points. Consider reach-through exposure, snag points and access for cleaning. Decorative additions should not interfere with release hardware or normal window movement.
Describe indoor or outdoor exposure, rain, coastal conditions if relevant, cleaning and contact with masonry. The project team should specify suitable material and coating. Agree visible weld dressing, corners, colour and treatment of installation marks.
Make removable or opening components maintainable. Locks, hinges and fixings should remain accessible according to the approved detail. Record how a facility reports damage or a failed release mechanism.
Install and hand over without creating a new hazard
Plan work around occupants, merchandise, glass and customer routes. The responsible site team should determine work boundaries, drilling or welding controls, electrical isolation and temporary security. If an opening is left unsecured between stages, use an authorised temporary arrangement.
At handover, review fit, opening operation, locks, approved releases, clearances, finish, surrounding damage and housekeeping. Any life-safety, security or system test should follow the procedure established by the responsible specialists.
Give the property the accepted drawing, key or control record through its security procedure, finish details and outstanding-items list. Recheck operation after adjacent glazing, painting or fit-out work is completed.
Include the grille in routine property inspections based on its use and exposure. Report sticking hardware, corrosion, impact, looseness or an obstructed release path promptly, and direct any change that could affect egress back to the responsible building and fire professionals.
Frequently asked questions
Can every window receive a fixed security grille?
No assumption should be made. The property’s qualified fire, building and security professionals should review egress, rescue, ventilation, operation and approval requirements.
Should locks be selected after fabrication?
Coordinate them before fabrication. Lock bodies, keepers, cable routes, clearances and maintenance access can change the metalwork details.
What measurements are needed?
Record opening width and height at several points, reveal depth, frame position, operating clearances, sill condition, wall interfaces and access constraints.
Who approves grille fixing into an existing wall?
The project should assign suitably qualified parties to assess the substrate and approve connections. Surface appearance alone is not sufficient.
For a security-grille scope review, send ZES safe photographs, opening dimensions and the approved operational requirements. The team can identify further survey inputs.