
Updated 1 November 2026 · Zama Engineering Systems buyer guide
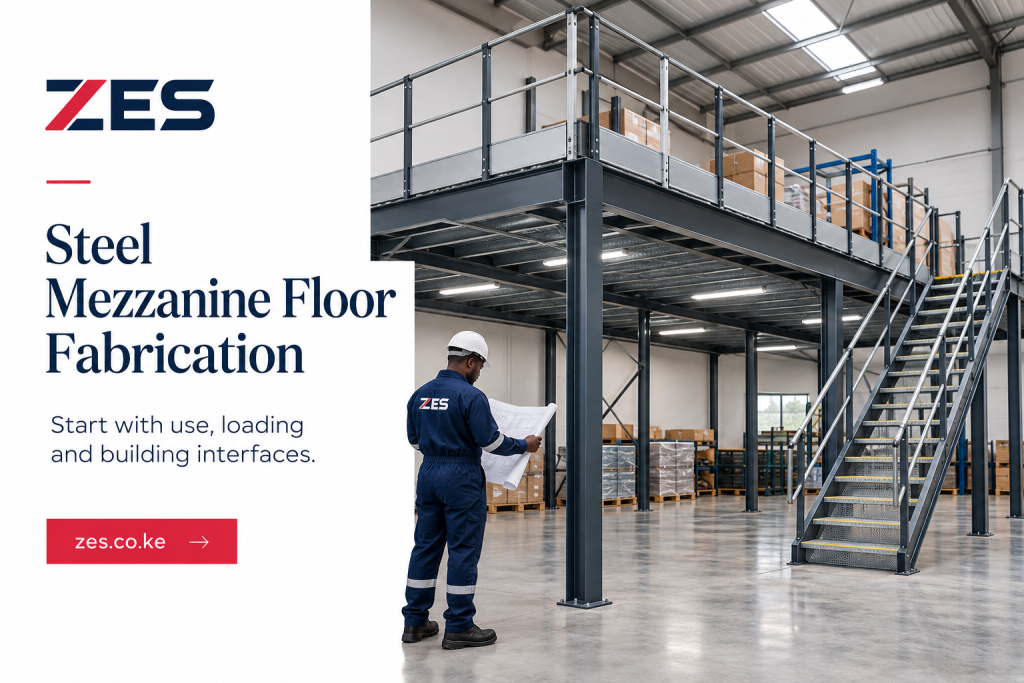
Steel mezzanine floor fabrication can create another working level, but unused building volume does not prove that a floor is feasible. Intended use, structural support, circulation and building services require competent project assessment. This guide helps an owner describe the requirement and identify the information needed before comparing steelwork offers. It does not prescribe member sizes, allowable loads or an engineering design.
State the actual proposed use
Explain whether the space is intended for people, offices, storage, equipment or another purpose. Describe goods movement and relevant equipment to the responsible designers. Different uses can introduce different requirements. Do not translate a vague request for extra space into an assumed loading figure. The brief should identify the business need and leave design values to the appropriate project professionals.
Steel mezzanine floor fabrication: assess the existing building
Provide available drawings, alterations and condition information. The competent team should establish the suitability of the building, slab, foundations and relevant support arrangement. An apparently thick floor surface is not evidence of capacity. Record the scope of any necessary investigation and who accepts its findings. A preliminary quotation should label assumptions rather than imply the assessment has already been completed.
Coordinate access, guarding and services
Stairs, circulation, guarding, headroom and building-service interfaces belong in the design discussion. The responsible building team should identify applicable requirements and approvals for the actual project. Do not treat these as accessories to decide after ordering the frame. Fire arrangements and changes in occupancy or use may need specialist review. Keep those appointments and dependencies visible in the programme.
Define the complete fabrication package
List the frame, decking, stairs, railings, connections and finishes against approved information. Identify what is designed and supplied by others. Ask how materials, revisions and alternatives are controlled. Compare a common scope rather than a headline floor-area price. A steel-frame-only package is different from a completed usable mezzanine with all agreed interfaces and records.
Plan erection within an operating property
Agree access, storage of materials and the boundaries of the installation area. Handling, lifting and temporary requirements should be planned by competent parties for the actual structure. An occupied warehouse may need a separate operational phasing plan. This article does not provide an erection sequence. Confirm site readiness, approvals and responsible contacts before mobilisation.
Retain the design and use restrictions
The handover should identify the approved intended use, relevant design information and required inspection records. Record any restrictions, outstanding work and maintenance information. Later changes such as denser storage or added equipment need an appropriate review. The owner should not infer available capacity from empty floor space or a supplier's generic marketing claim.
Compare the project scope
| Decision | Information to confirm | Useful acceptance evidence |
|---|---|---|
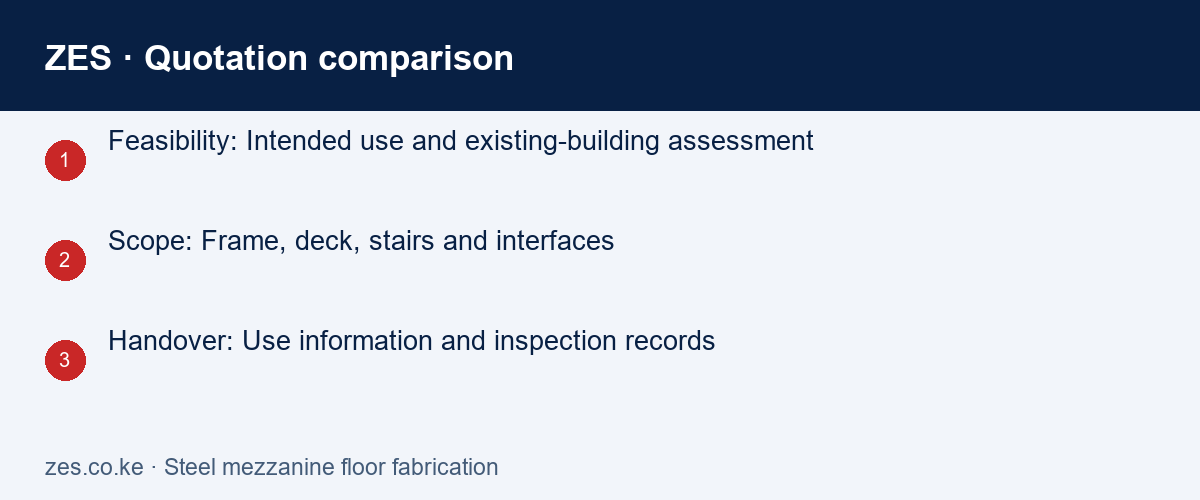
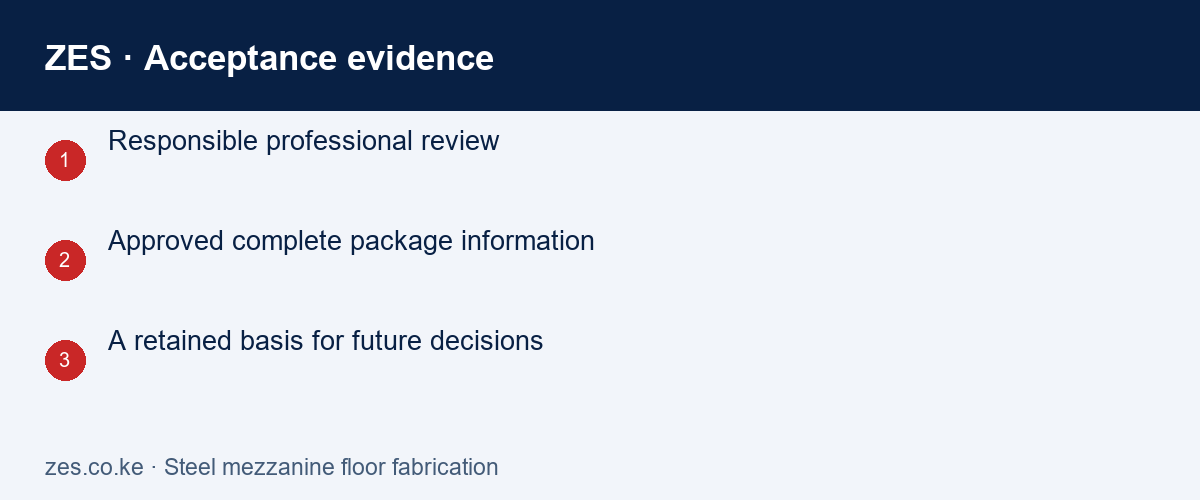
| Feasibility | Intended use and existing-building assessment | Responsible professional review |
| Scope | Frame, deck, stairs and interfaces | Approved complete package information |
| Handover | Use information and inspection records | A retained basis for future decisions |
A practical planning example
A warehouse owner wants to use upper-level space for storage but may later add offices. Both intentions should be discussed with the responsible building team before design and quotation. This example illustrates a scope question, not feasibility or load approval.
Steel mezzanine floor fabrication: enquiry checklist
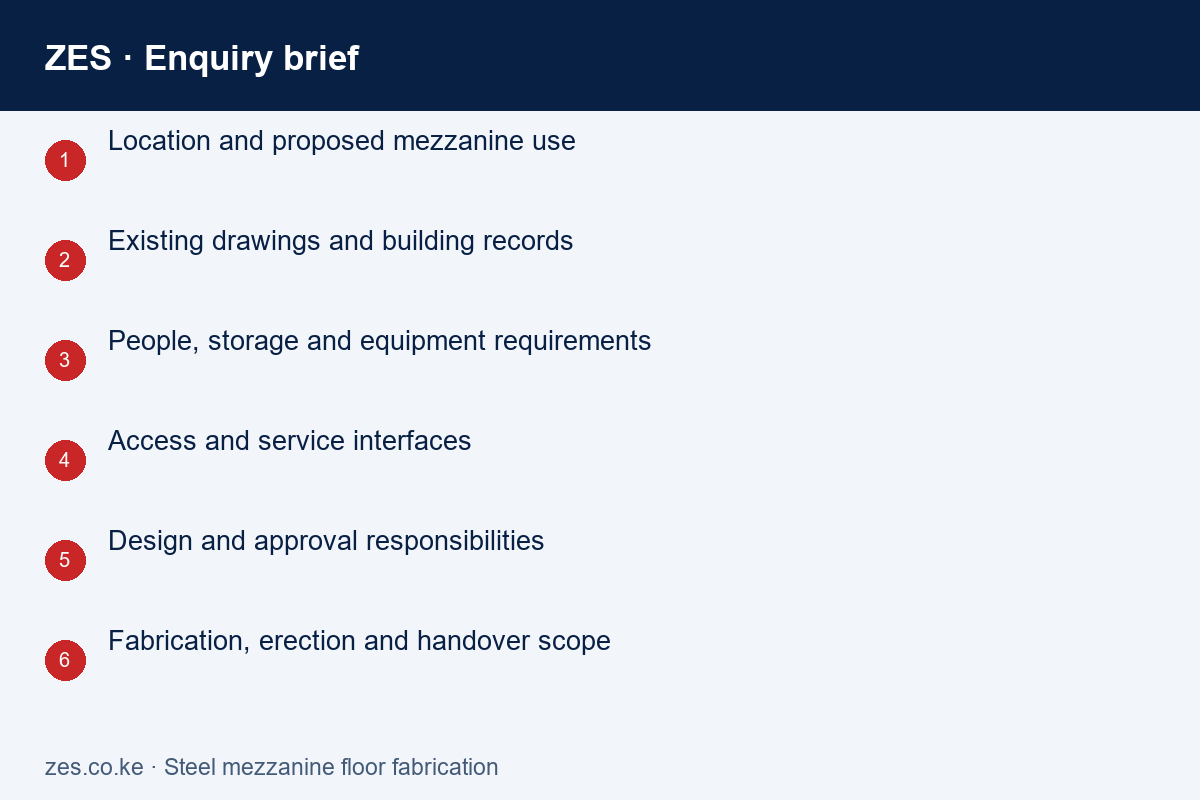
- Location and proposed mezzanine use
- Existing drawings and building records
- People, storage and equipment requirements
- Access and service interfaces
- Design and approval responsibilities
- Fabrication, erection and handover scope
Related enquiry: Warehouse mezzanine fabrication Kenya. Include the location and the intended outcome so the proposed scope can address the actual requirement.
Frequently asked questions
Can any warehouse accept a mezzanine?
No. Feasibility depends on the actual building, intended use and the relevant competent assessments and approvals.
Is a price per square metre enough?
Not without a defined design, supporting works, deck, access, guarding, services and installation scope.
Can the use change later?
Proposed changes should be reviewed against the actual design and installed condition before implementation.
Steel mezzanine floor fabrication: discuss the scope with ZES
Read the related ZES project planning guide and explore welding and metal fabrication services. Share the site, quantities, existing equipment and required outcome. Assessment, availability, delivery responsibilities and commercial terms are confirmed in the written proposal.
Request a scoped quotation · Request a site assessment · Call +254 725 345 345
Further reference: NCA contractor information. Product instructions and project-specific specialist advice remain important for the actual equipment and work.