
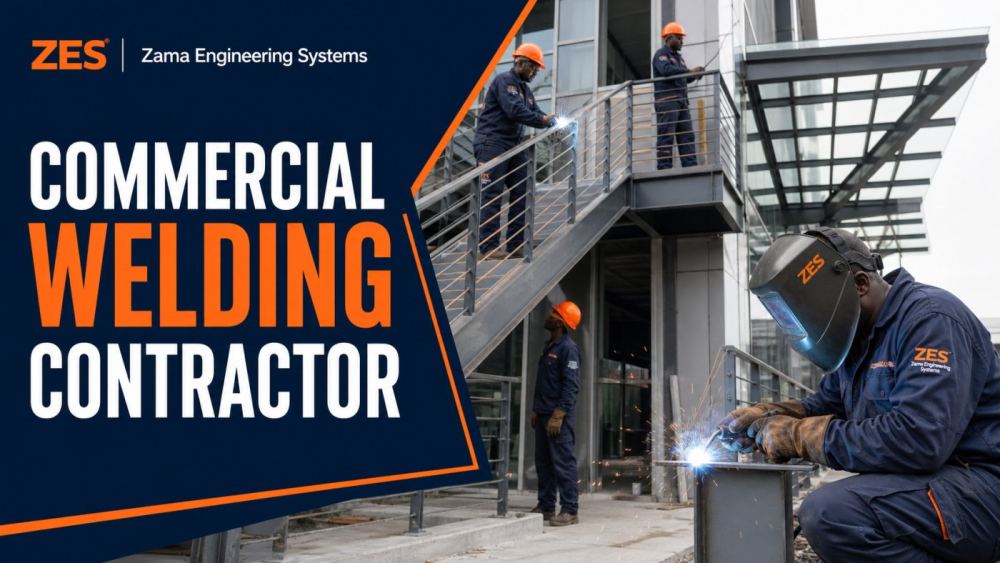
A commercial welding contractor in Kenya must deliver metalwork without creating uncontrolled risk, blocked access or avoidable business interruption. ZES supports facility managers, developers, offices, retail premises, hospitality sites and institutions with surveyed fabrication and repair scopes. The aim is a coordinated package with clear interfaces, safe installation windows and evidence-based handover.
Commercial metalwork begins with operating constraints
A business can rarely stop every activity while a staircase, canopy, gate or service platform is fabricated. The survey should record delivery routes, customer and staff circulation, security arrangements, permitted hot-work areas, noise restrictions, lifting access, finish protection and the hours available for installation. Where an entrance must remain usable, the proposal should explain temporary access and phasing.
Typical commercial scopes include entrance gates, security screens, staircases, guardrails, ramps, canopies, loading-area barriers, equipment bases, access platforms, service-yard enclosures and repairs to existing steelwork. Any element affecting building stability, escape, accessibility or public safety should follow the approved design and relevant professional direction.
How to compare commercial welding quotations
Ask each bidder to price against the same issue of drawings, schedule and site information. The proposal should identify material sections, quantities, finish, fixings, installation method, lifting, removal, disposal, programme, exclusions and the evidence supplied at completion. A quotation that does not name its assumptions is difficult to control when conditions change.
| Decision | What the buyer should confirm |
|---|---|
| Design responsibility | Who issues and approves dimensions, connections and structural details? |
| Site coordination | Who controls access, permits, isolation and protection of occupants? |
| Finish | What preparation and coating system applies to the actual exposure? |
| Acceptance | Which dimensions, operational tests and records demonstrate completion? |
| Defects | How are corrections, response times and warranty exclusions managed? |
Business-continuity planning
Agree the disruptive tasks before work starts. Cutting, grinding, welding, drilling and coating may affect tenants, stock, food operations, fire detection, security or customer access. The contractor and client should identify fire-watch duties, barriers, dust and fume controls, reinstatement and the person authorised to return an area to service.
Off-site fabrication can reduce disruption when site dimensions are reliable. Trial fit or templates may be appropriate for irregular interfaces. Deliveries should be sequenced so large components are not stored in escape routes or customer areas. If a promised installation window is critical, the quotation should state which client approvals and site preparations must occur first.
Commercial quality that remains presentable
Public-facing work is judged on alignment, symmetry, gaps, visible weld finishing, coating consistency and how it interfaces with ceilings, walls, glazing, signage and drainage. Mock-ups or finish samples can avoid disagreement. Hardware, locks, hinges and closers should be selected around actual frequency of use, not merely appearance.
Inspection must still focus on function. A visually clean guardrail is not acceptable if its anchorage is loose. A canopy that traps water will deteriorate. A gate that moves freely in the workshop may bind after installation if posts or paving are out of alignment. Final checks should reflect the installed condition.
Maintenance and future changes
Commercial premises change tenants, signage, shelving, equipment and traffic patterns. Keep approved information and photographs so future teams understand what can be altered. Establish routine checks for coatings, anchors, hinges, impact damage, corrosion and overloaded structures. Use planned welding repair and maintenance where a portfolio needs recurring inspection.
For stairs, shopfront frames and entrance canopies, see the dedicated commercial architectural metalwork guide. Broader project requirements can begin at the ZES welding and fabrication hub.
Commercial procurement packages to define separately
A single premises may contain structural frames, architectural features, security metalwork and maintenance repairs. Separating these packages makes design and acceptance clearer. Structural steel follows engineer-approved information. Architectural work is coordinated with finishes, glazing and circulation. Security gates and grilles interface with locks, access control and emergency procedures. Maintenance repairs begin with condition assessment.
The commercial welding contractor can coordinate several packages, but the quotation should still show quantities, design owners and exclusions. This prevents a decorative-metalwork allowance from being treated as approval to modify a structural stair or an emergency exit.
Design coordination with other trades
Metalwork often depends on concrete, masonry, glazing, roofing, electrical containment, fire systems, signage and security electronics. Establish datums, openings, embeds, conduit routes and fixing zones before fabrication. A coordination drawing or marked-up interface schedule is valuable even on a modest refurbishment.
Agree who verifies the supporting substrate and who repairs finishes after anchors are installed. If another trade’s work is incomplete, record the effect rather than forcing the installation to fit. Late changes to door hardware, glazing thickness or finished floor level can alter clearances and programme.
Materials and finishes for customer-facing premises
Public-facing steelwork needs a documented visual standard. Define whether welds remain visible, are dressed to a sample, or are concealed by the detail. Specify colour, sheen and texture, and decide whether fasteners and site touch-ups may remain visible. Match durability to cleaning products, weather, foot traffic and abrasion.
Hardware selection affects whole-life performance. Hinges, rollers, locks, closers and bearings should match frequency, door or gate weight, environment and maintenance access. A good fabricated frame with unsuitable hardware will still create complaints. Keep product information and keys or override tools in the handover pack.
HSE for customers, tenants and contractors
Commercial sites add third parties who may not understand construction controls. The method should protect customers, tenants, cleaners, delivery staff and neighbouring businesses. Use barriers that cannot be casually moved, clear wayfinding and supervised openings. Coordinate fire-alarm isolation and reinstatement; dust or fumes must not migrate into food, healthcare or sensitive operations.
For high-level work, assess falling objects and equipment footprint as well as the worker’s access. Deliver large components during an approved window. At the end of every shift, remove sharp offcuts, secure unfinished frames, reinstate required access and have the client representative accept the area condition.
Programme and change control
The programme should show survey, design information, sample or drawing approval, material procurement, fabrication, coating, curing, delivery, installation and close-out. The client’s decisions are dependencies. Compressing coating cure or skipping a trial fit to recover a late approval transfers the delay into defects.
Use a written variation for changed dimensions, quantities, hardware, finish or working hours. State cost and time before work proceeds where practical. Keep one current instruction channel; conflicting directions from landlord, tenant and consultant can produce rework.
Commercial inspection and handover
Inspect each asset against its function. Check a gate under normal and manual operation; check stairs for alignment, clear width, guards and handrails; check a canopy for falls and drainage; check grilles against window operation and emergency requirements. Record cosmetic defects separately from safety or functional nonconformances so priorities remain clear.
The close-out file can include approved information, product and coating data, keys, operating notes, inspection photographs, defect closure, warranty and maintenance contacts. Where the owner manages several sites, use consistent asset naming so future repairs are traceable.
Commercial buyer checklist
- Confirm landlord, tenant, consultant and contractor approval roles.
- Verify the installed interface before releasing fabrication.
- Agree access, noise and hot-work windows in writing.
- Coordinate electrical, glazing, fire and security trades.
- Approve visible finish with a sample where necessary.
- Define daily safe handback and final acceptance.
- Keep provisional quantities visible and measurable.
- Request relevant, verifiable project references.
Commercial use cases and the decision behind each
An office entrance gate is primarily a circulation, security and access-control interface. A retail canopy is a structure, weathering and brand-finish interface. A hotel service stair is an egress, operational and maintenance asset. A loading-yard barrier manages traffic and impact. Describing the business decision helps the contractor seek the correct inputs instead of treating everything as decorative steel.
For refurbishments, survey what remains after demolition and what must stay operational. For new construction, coordinate embeds and openings before concrete or finishes close access. For portfolio maintenance, standardise asset names and response categories so the same defect is not described differently at every branch.
Questions to ask shortlisted contractors
- Which similar asset and occupied-site projects can we verify?
- Who prepares drawings, checks measurements and approves changes?
- Which work is completed in the workshop and which happens on site?
- How are tenants, customers, fire routes and security protected?
- What coating preparation and hardware are included?
- Which hold points and handover documents will we receive?
- What assumptions can change cost or completion date?
Measuring commercial value
Evaluate safe completion, downtime, defects, maintenance and service life alongside purchase price. A carefully phased installation can be more valuable than a lower quotation that closes the main entrance for an unplanned period. Track call-backs and recurring hardware failures after handover; the results should influence future specifications and contractor selection.
Frequently asked questions
Can work be scheduled after business hours?
Potentially, subject to site rules, safe access, power, noise controls and supervision. The programme and any premium or restricted tasks should be agreed in writing.
Can ZES work from an architect’s drawings?
Yes, once the correct approved issue, fabrication detail responsibilities and site dimensions are confirmed. Structural information must come from the responsible qualified professional.
What information speeds up a quotation?
Share drawings, photographs, location, operating hours, measurements, finish requirements, access restrictions and the date by which the premises must be returned to use.