
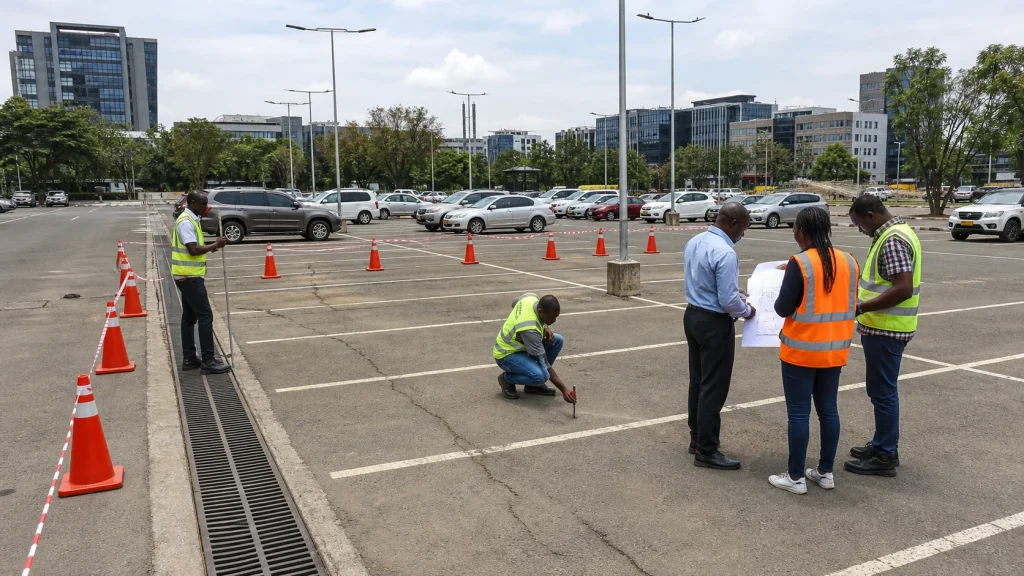
Commercial parking-shade fabrication Nairobi projects need more than a repeated steel module. The layout must respond to real parking bays, turning paths, drainage, trees, lights, buried services, security views and the property’s operating schedule. Appropriately qualified professionals should design and approve structural members, foundations, connections and wind actions for the specific site.
This guide helps offices, malls, institutions, estates and facility managers prepare a parking-wide scope. It supports the ZES commercial architectural metalwork service, the main commercial owner for parking-shade enquiries.
Survey how the parking area actually operates
Start with a scaled bay layout and verify it on site. Record bay widths, aisle direction, turning zones, accessible routes identified by the design team, drop-off areas, loading activity and peak occupancy. Observe vehicle movement at a representative busy period if practical.
Mark kerbs, islands, guardhouses, walls, signs, trees, poles and pedestrian paths. A column grid that looks regular on paper may conflict with door-opening zones or reduce visibility at a junction. State the vehicle types using each zone, including occasional delivery or service vehicles.
Identify bays that must remain open during construction. A phased layout should show temporary circulation, contractor storage and how each completed zone returns to use.
Coordinate columns, foundations and underground services
Overlay proposed columns with available utility information. Locate drainage, power, water, communications and irrigation records, then assign verification to the responsible site parties. Do not move a column casually when an excavation discovers a service; return the conflict to the qualified design team.
Existing paving does not establish support capacity. Appropriately qualified professionals should design foundations and connections using appropriate site information. Coordinate excavation, spoil, concrete work, reinstatement and curing with parking operations.
Where parking shades form part of a larger primary steel package, ZES offers a related structural steel fabrication service for work based on approved structural information.
Plan roof modules and rainwater routes
Show roof coverage relative to vehicle bays, pedestrian paths and neighbouring modules. The approved design should define roof slopes, edges, gutters, outlets and downpipes. Coordinate final discharge with site drainage so runoff does not collect between bays or at entrances.
State the roof or membrane material and who supplies it. Identify edge details, supports, fixings, fascia and access for cleaning or replacement. If fabric or another specialist system is proposed, clarify supplier design and warranty responsibilities without attributing them automatically to the steel fabricator.
Keep gutters and downpipes accessible. Repeating modules can create many collection points; number them on the drawings and include them in handover and maintenance records.
Address impact, visibility and attached services
Map likely impact zones at aisle corners, ramps and reversing areas. The property and design team should approve column protection, kerbs or barriers where required. Protection must not narrow accessible routes or introduce a new hazard.
Review camera views, lighting coverage and security patrol paths. Roof edges, columns or downpipes should not unintentionally block sight lines. Coordinate brackets and cable routes before fabrication and finishing.
Future solar panels, chargers or signs must not be assumed loads. If the property anticipates them, give that requirement to the qualified design team now. Later additions require review of structure, power, drainage and maintenance access.
Phase fabrication and installation around occupancy
Divide the parking area into manageable work zones. For each zone, identify service verification, excavation, foundations, steel delivery, lifting, roofing, drainage, electrical work, coating touch-up, paving repair and reopening. Assign the responsible party and prerequisite for every handoff.
Plan delivery routes and laydown so steel does not block the active aisle. Use piece marks linked to the zone and erection sequence. The responsible competent parties should establish lifting, temporary stability, traffic and pedestrian controls for actual conditions.
Communicate temporary bay closures through the property’s normal process. Weather and curing requirements may affect reopening, so use evidence-based hold points rather than unsupported fixed promises.
Handover by module and by parking zone
Review column positions, vehicle and pedestrian clearances, protection, connections, roof edges, drainage, finish, lights and housekeeping against approved information. Any structural or system testing should follow the project requirements and responsible professional direction.
Number incomplete items by module and bay. Confirm paving or landscaping repairs and remove temporary traffic arrangements only when the property authorises reopening. Retain accepted drawings, finish details, drainage routes and service locations.
Facilities teams should monitor impact damage, blocked outlets, coating deterioration and unapproved attachments based on actual use. Parking operations change over time, and later alterations should be reviewed before metalwork is cut or loaded.
Keep one zone plan with numbered columns, gutters and service attachments. It gives maintenance teams an exact reference when reporting a damaged base, blocked outlet or failed light instead of relying on an ambiguous bay description.
Frequently asked questions
Can the same shade module be repeated across every bay?
Only if approved design and verified site conditions support it. Levels, utilities, circulation, boundaries and drainage can vary across one parking area.
Who confirms underground services?
The project should assign verification and excavation responsibilities to appropriate parties. Available drawings are useful but may require site confirmation.
Can solar panels be added later?
Do not assume so. Additional loads, connections, wind effects, power, drainage and access should be reviewed by appropriately qualified professionals.
How can parking disruption be reduced?
Use verified zones, prefabricate suitable steel, sequence deliveries, communicate closures, coordinate foundations and return each zone only after defined checks.
For a parking-shade scoping discussion, send ZES the Nairobi site layout, bay photographs and operating constraints. The team can identify survey and approved-design inputs needed before quotation.