
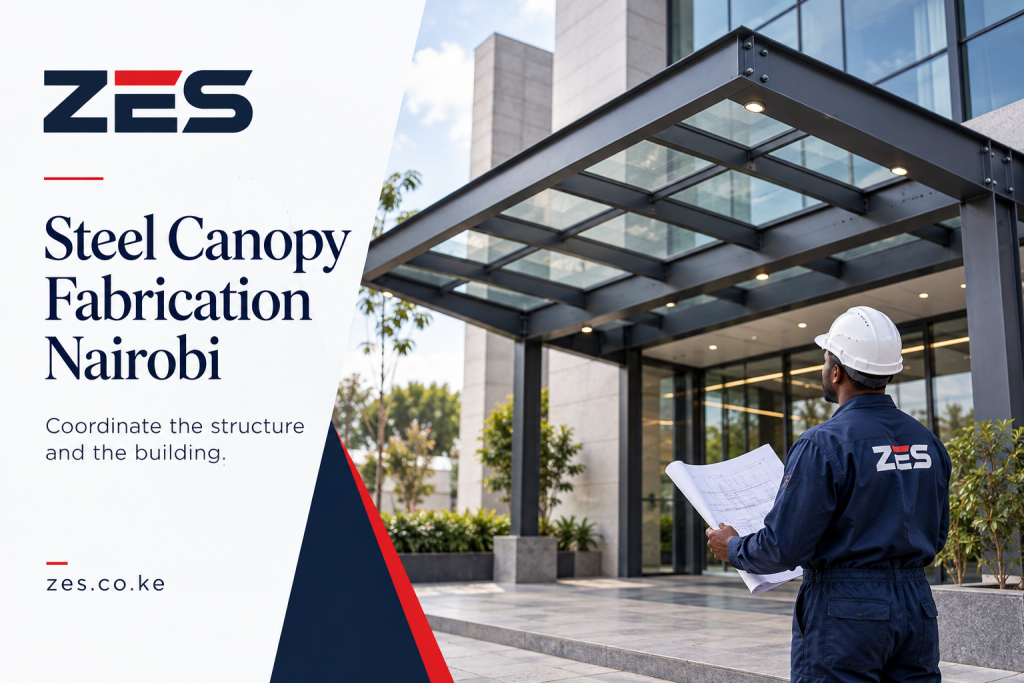
Updated 1 November 2026 · Zama Engineering Systems buyer guide
Steel canopy fabrication Nairobi projects often connect new steelwork to an existing entrance, wall or drainage arrangement. A canopy therefore needs a coordinated brief, not just a roof shape and a steel price. This guide explains the interfaces a building owner can include in a fabrication enquiry, with structural and installation decisions left to the responsible competent team.
Define what the canopy serves
Identify whether the structure covers an entrance, a loading point, a shopfront or another specific area. Describe users, deliveries and the required access beneath it. Record existing signs, lights, doors and other possible conflicts. A decorative reference should be adapted to the actual use. The customer should know what protection and coverage are intended and which limitations remain.
Steel canopy fabrication Nairobi: establish the structure
Confirm who assesses the supporting construction and defines members, connections and foundations where applicable. Existing walls and finishes should not be assumed suitable from a photograph. A responsible designer needs the actual conditions and intended duty. Record which information is approved for fabrication and which interfaces depend on other works. Keep unresolved structural assumptions out of the workshop order.
Coordinate roofing, flashing and drainage
Covering, junctions with the building and water discharge need assigned responsibility. Ask which roof-edge details, flashings, gutters and downpipes are included. A visually attractive frame does not resolve these interfaces. The relevant building team should establish the suitable arrangement. For further detail, use the existing ZES canopy drainage and building-interface planning guide linked in this article.
Plan the visible finish and maintainability
Agree the proposed surface preparation, coating, colour and treatment of site joints. Consider how the roof and drainage components can be accessed for maintenance. Do not treat a colour name as a complete finishing specification. Keep sample references or agreed product information. Clarify who makes good damage to adjacent finishes during installation and how changes are approved.
Prepare the entrance for installation
An operating building may need temporary access changes or a phased delivery. Identify the authorised customer contact and any restrictions on working hours or space. Lifting and installation require competent planning for the actual location. The proposal should distinguish fabrication, transport, erection and enabling works. A statement that installation is included is incomplete if nobody has agreed how the occupied entrance will be managed.
Review the installed interfaces at handover
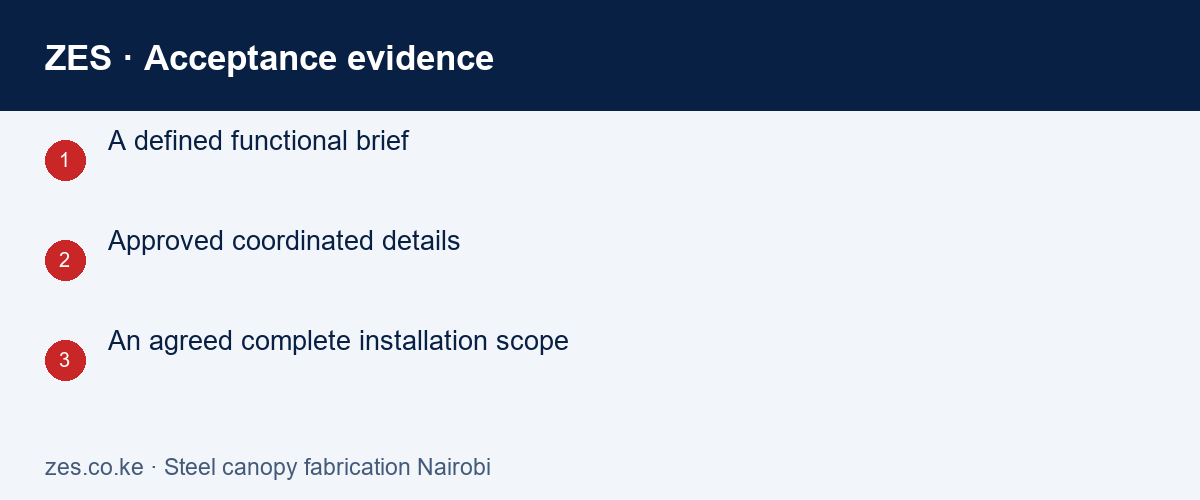
Compare the finished structure and associated work with the approved scope. Obtain relevant inspection records and note unresolved items. Review drainage and building junctions through the responsible acceptance process. Keep the care information and project references. Later additions such as signage or services should be reviewed before attachment; an apparently convenient member is not proof that it was designed for another load.
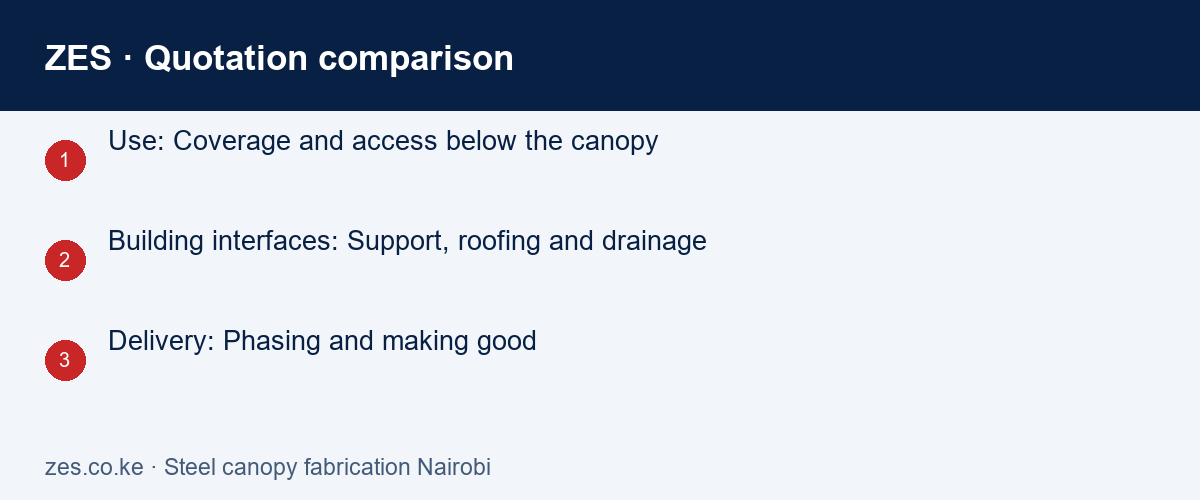
Compare the project scope
| Decision | Information to confirm | Useful acceptance evidence |
|---|---|---|
| Use | Coverage and access below the canopy | A defined functional brief |
| Building interfaces | Support, roofing and drainage | Approved coordinated details |
| Delivery | Phasing and making good | An agreed complete installation scope |
A practical planning example
A shopfront canopy meets an existing wall finish and a busy doorway. Coordinating support, flashing and visitor access before fabrication is more useful than ordering a frame from a reference photograph. This is an illustrative planning example.
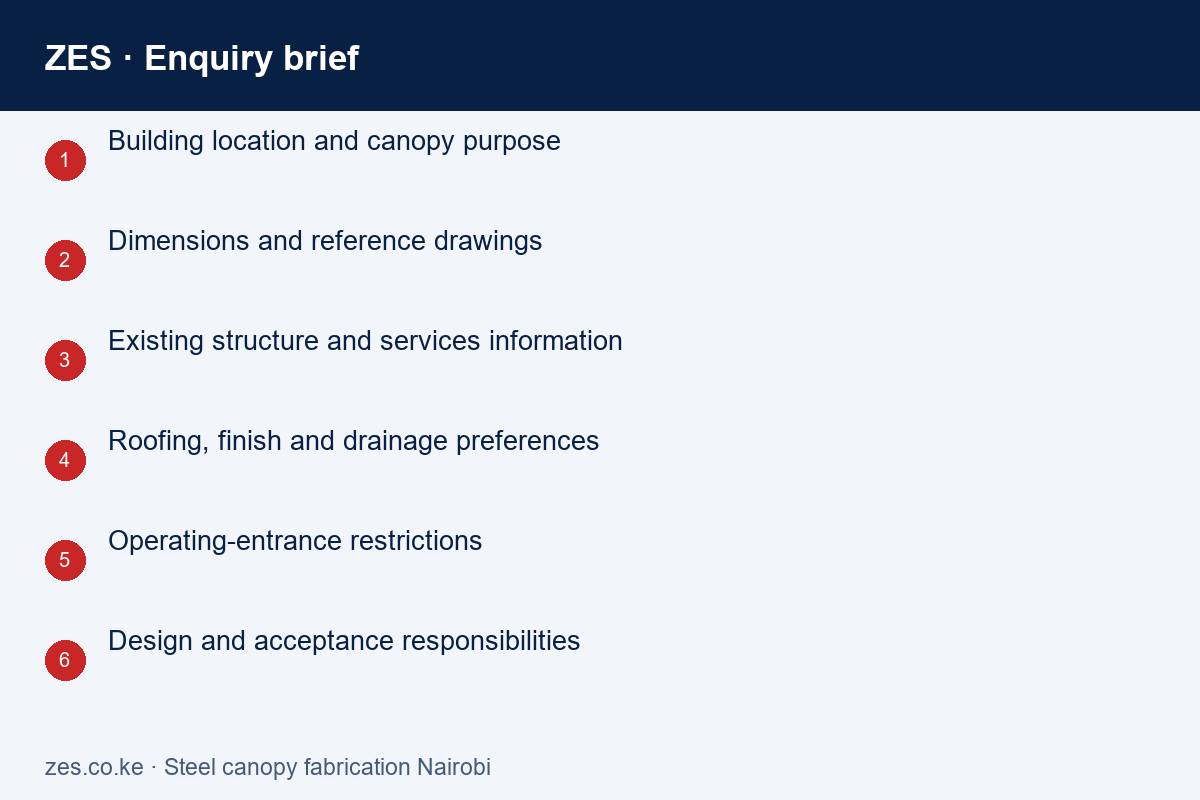
Steel canopy fabrication Nairobi: enquiry checklist
- Building location and canopy purpose
- Dimensions and reference drawings
- Existing structure and services information
- Roofing, finish and drainage preferences
- Operating-entrance restrictions
- Design and acceptance responsibilities
Related enquiry: Commercial steel entrance canopy Nairobi. Include the location and the intended outcome so the proposed scope can address the actual requirement.
Frequently asked questions
Can a canopy be fixed to any existing wall?
Suitability requires competent assessment of the actual supporting construction and proposed connection.
Does the frame price include drainage?
Not necessarily. List roofing, junctions, gutters, discharge and making good in the comparison scope.
Can signs be added later?
Have the proposed addition reviewed against the actual structure and project requirements before attachment.
Steel canopy fabrication Nairobi: discuss the scope with ZES
Read the related ZES project planning guide and explore welding and metal fabrication services. Share the site, quantities, existing equipment and required outcome. Assessment, availability, delivery responsibilities and commercial terms are confirmed in the written proposal.
Request a scoped quotation · Request a site assessment · Call +254 725 345 345
Further reference: NCA contractor information. Product instructions and project-specific specialist advice remain important for the actual equipment and work.