
Updated 3 November 2026 · Zama Engineering Systems buyer guide
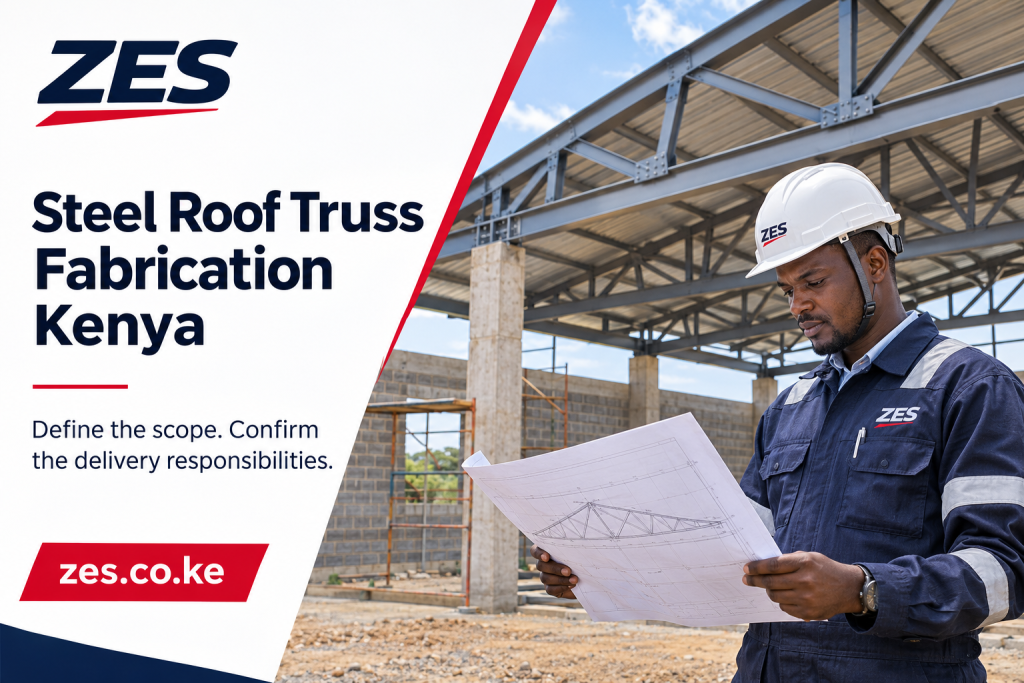
Steel Roof Truss Fabrication Kenya enquiries should connect approved design information with the material, workshop and installation scope. A roof outline or a preferred reference image is not a complete structural design. This section expands the existing ZES truss guide, helping buyers describe the proposed work and compare responsibilities before material is ordered.
Establish the information released for fabrication
Identify the building use, drawings, revisions and responsible design contacts. The relevant professionals should establish the actual structural requirements. Roof covering and intended services need to be considered through that process. Keep preliminary assumptions separate from approved information. A workshop should not silently select member sizes or change connections because another project's photograph appears similar.
Steel Roof Truss Fabrication Kenya: schedule the supplied work
Clarify members, connections, bracing, purlins and other items according to the approved package. Ask which components are supplied by others and how pieces are identified for delivery. Material and finish descriptions should be explicit. A frame-only offer is different from a completed roof package, so compare the same scope rather than only a headline steel rate.
Coordinate transport, supports and erection
Name who accepts supporting construction and establishes installation, lifting and temporary requirements. Site access and delivery constraints should be identified before fabrication. This guide does not give an erection method or temporary-support design. Relevant competent parties must plan the actual work. Record how discrepancies are reviewed instead of authorise informal modifications to make a component fit.
Retain evidence for later maintenance and changes
Agree the material, inspection and final-information records required for the project. Record approved changes and remaining work at handover. Future roof equipment, suspended services or changes in use need appropriate review. The owner should retain the relevant design basis rather than assume spare capacity because the roof looks substantial or has unused space beneath it.
Compare the supplied scope
| Decision | Information to confirm | Useful result |
|---|---|---|
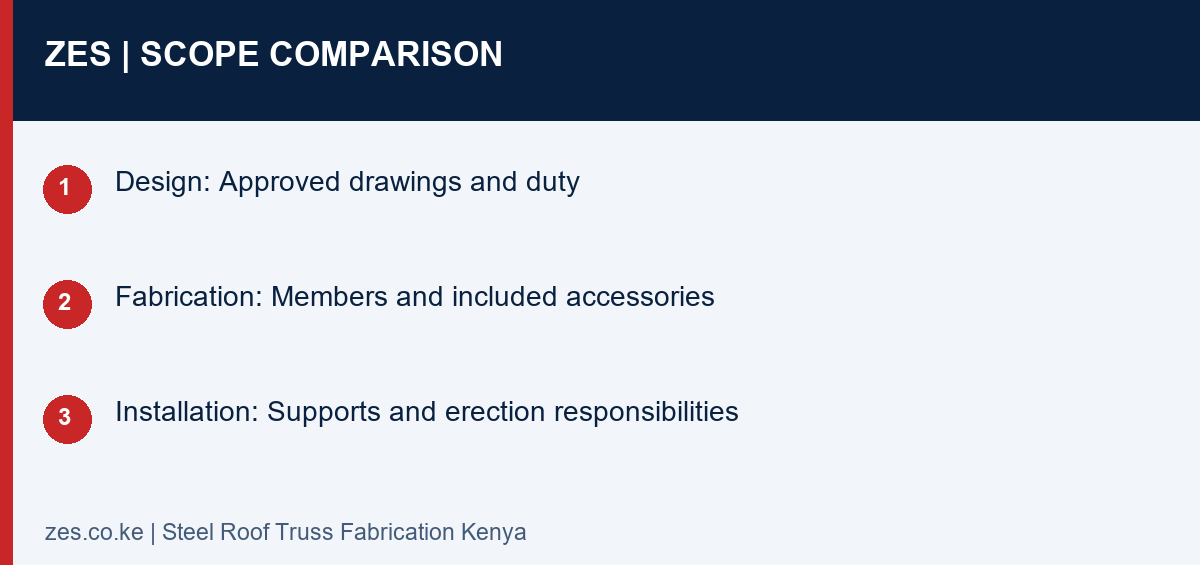
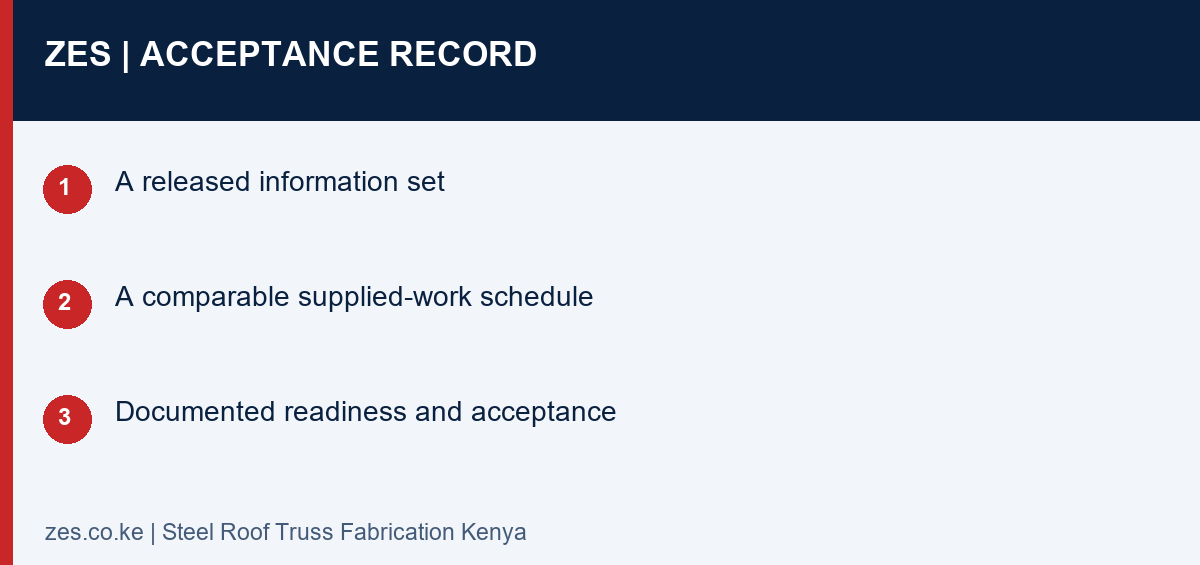
| Design | Approved drawings and duty | A released information set |
| Fabrication | Members and included accessories | A comparable supplied-work schedule |
| Installation | Supports and erection responsibilities | Documented readiness and acceptance |
A practical planning example
A proposed roof will also support later services. The design team should receive that intention before fabrication, rather than an installer assume that available space proves capacity. This is an illustrative information dependency.
Steel Roof Truss Fabrication Kenya: enquiry checklist
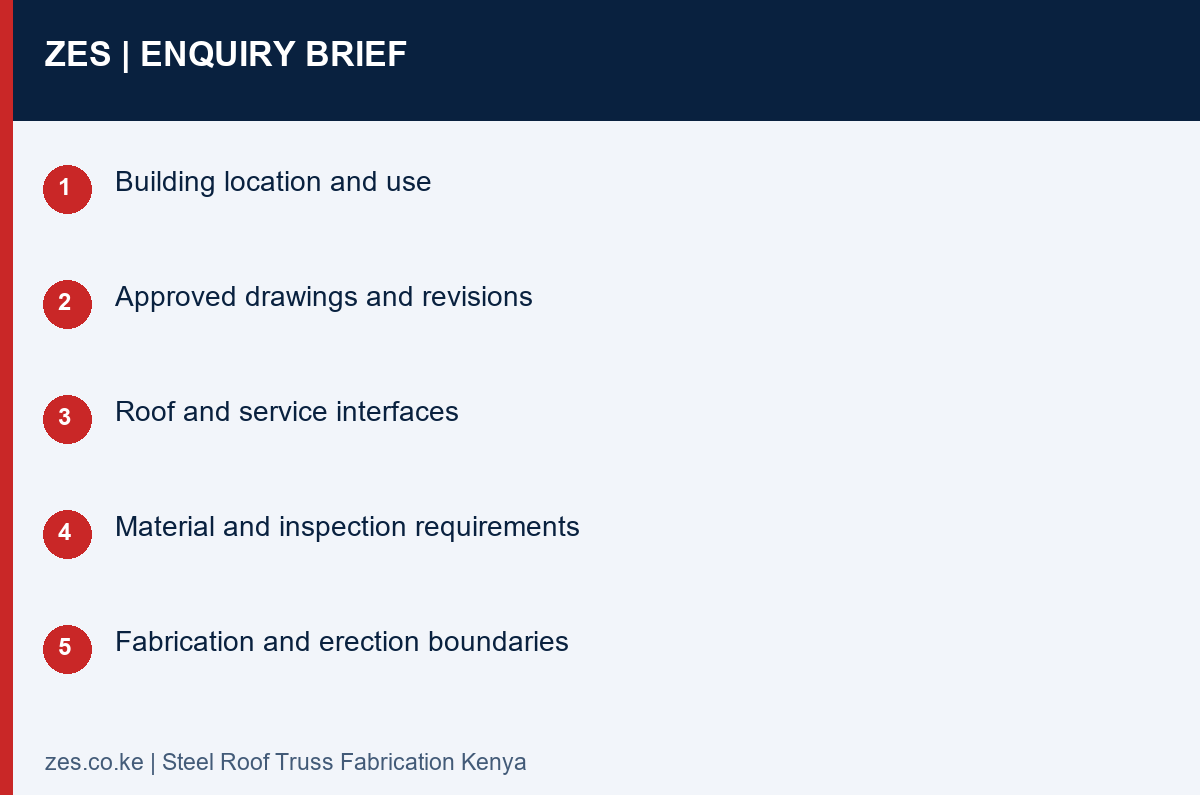
- Building location and use
- Approved drawings and revisions
- Roof and service interfaces
- Material and inspection requirements
- Fabrication and erection boundaries
Questions before arranging work
Can a truss be copied directly from another building?
A reference is not a project-specific design. Obtain the relevant approved information and competent advice.
Does fabrication include roof installation?
Only where expressly included, with clear responsibility for transport, erection and associated requirements.
Discuss the metalwork requirement with ZES
Read the related ZES fabrication planning guide and explore welding and metal fabrication services. Share the location, equipment information and intended outcome. ZES confirms the appropriate assessment, availability, proposed delivery responsibilities and commercial terms for the actual enquiry.
Request a scoped quotation · Request a site assessment · Call +254 725 345 345
Technical background: NCA contractor information. Confirm the actual project requirements with the responsible advisers and relevant product information.
More detailed project planning
Updated 1 November 2026 · Zama Engineering Systems buyer guide
Steel roof truss fabricators need approved project information that connects the roof covering, structural arrangement, supports and installation plan. A sketch showing the roof outline is not a complete fabrication design. This guide helps a buyer prepare a clear work package and identify responsibilities, while leaving engineering choices and site methods to the relevant competent professionals.
Establish the approved design inputs
Share the project use, drawings and the responsible design contacts. Roof covering, ceilings, services and other intended loads should be addressed through the design process rather than added informally later. The engineer should establish the required arrangement and information. Do not choose member sizes or connections from another building's photograph. Record which revision is released for fabrication and how changes are authorised.
Steel roof truss fabricators: define the workshop package
The scope should identify the required members, connections, accessories and fabrication information. Distinguish supplied steelwork from purlins, bracing, roofing or other items where they are separate packages. Ask how pieces will be identified for delivery and installation. A complete schedule helps the workshop and site team use the same information and reduces the risk of unexplained substitutions.
Keep material and quality records proportionate
Specify the material evidence, fabrication checks and inspection records required by the project. Name the responsible parties rather than promise a universal testing package. If a particular qualification or procedure is specified, request relevant current evidence. Keep records connected to the supplied work. A general statement about quality does not establish the material or inspection history of a particular order.
Plan transport and erection interfaces
A fabricated truss still needs a suitable delivery, handling and installation plan. The responsible team should establish lifting, temporary stability and site-readiness arrangements for the actual structure. Bracing and restraint must not be treated as optional items to resolve after erection. This article does not give lifting or temporary-support instructions. Confirm the competent appointments and information before the site work begins.
Coordinate roof coverings and attached equipment
Roof sheets, gutters, ceilings, lights and other services can introduce interfaces or later changes. Keep the intended package visible to the design team. A proposal to add solar panels or suspend equipment needs an appropriate review of the actual structure. Do not assume available capacity from an empty-looking roof space. Record approved attachment and service requirements before they become workshop or site improvisations.
Require an orderly handover
Keep drawings, revision records, material information and the inspection documents specified by the project. Record outstanding work and identify the party responsible for it. The owner should retain information for future maintenance and alterations. A complete handover relates the installed structure to the approved project scope instead of relying only on the fact that steelwork has been erected.
Compare the project scope
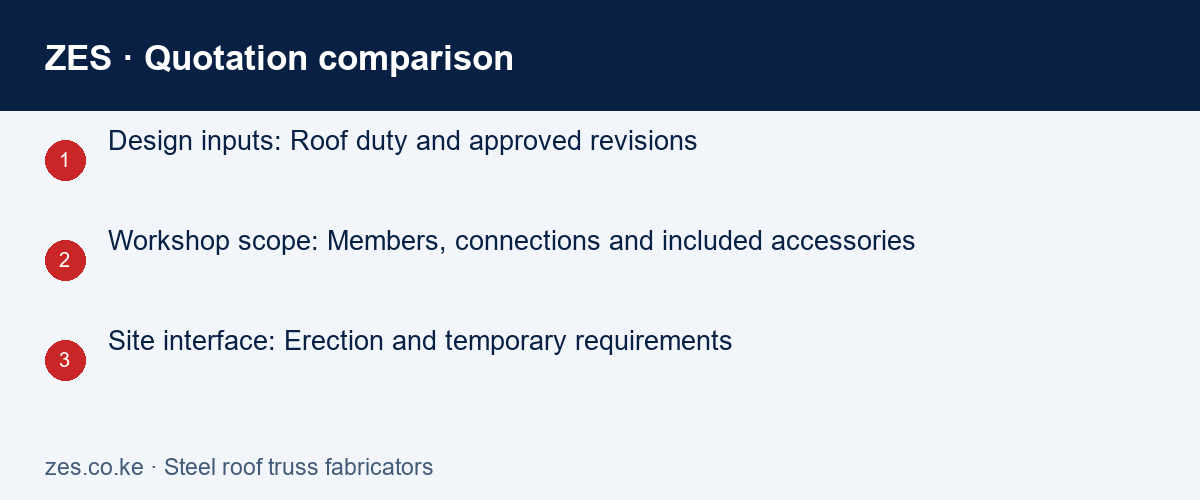
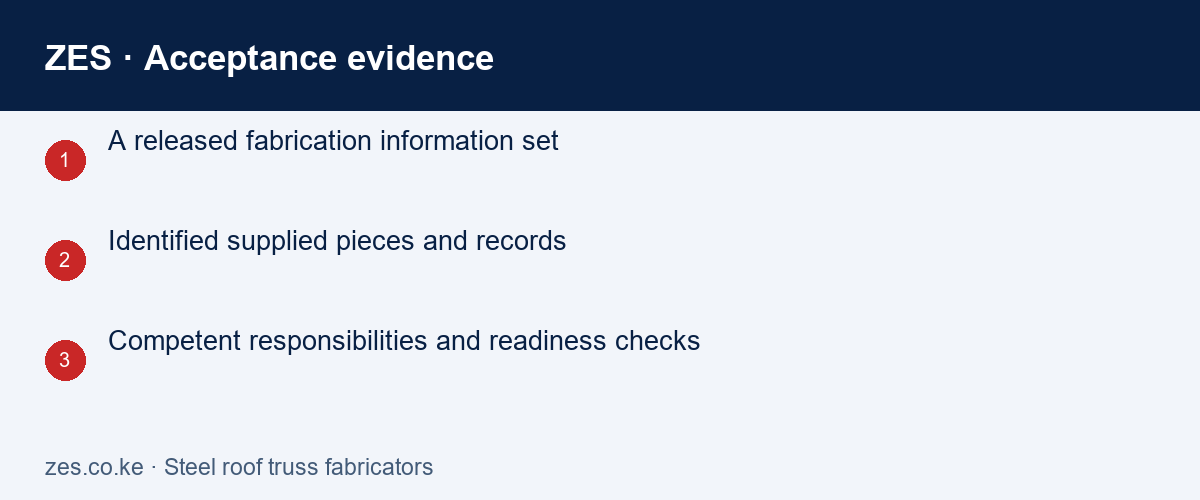
| Decision | Information to confirm | Useful acceptance evidence |
|---|---|---|
| Design inputs | Roof duty and approved revisions | A released fabrication information set |
| Workshop scope | Members, connections and included accessories | Identified supplied pieces and records |
| Site interface | Erection and temporary requirements | Competent responsibilities and readiness checks |
A practical planning example
A proposed roof is later expected to carry additional equipment. That intention should be referred to the responsible designer before fabrication, rather than assume a standard truss will accommodate it. This example illustrates an information dependency, not a design calculation.
Steel roof truss fabricators: enquiry checklist
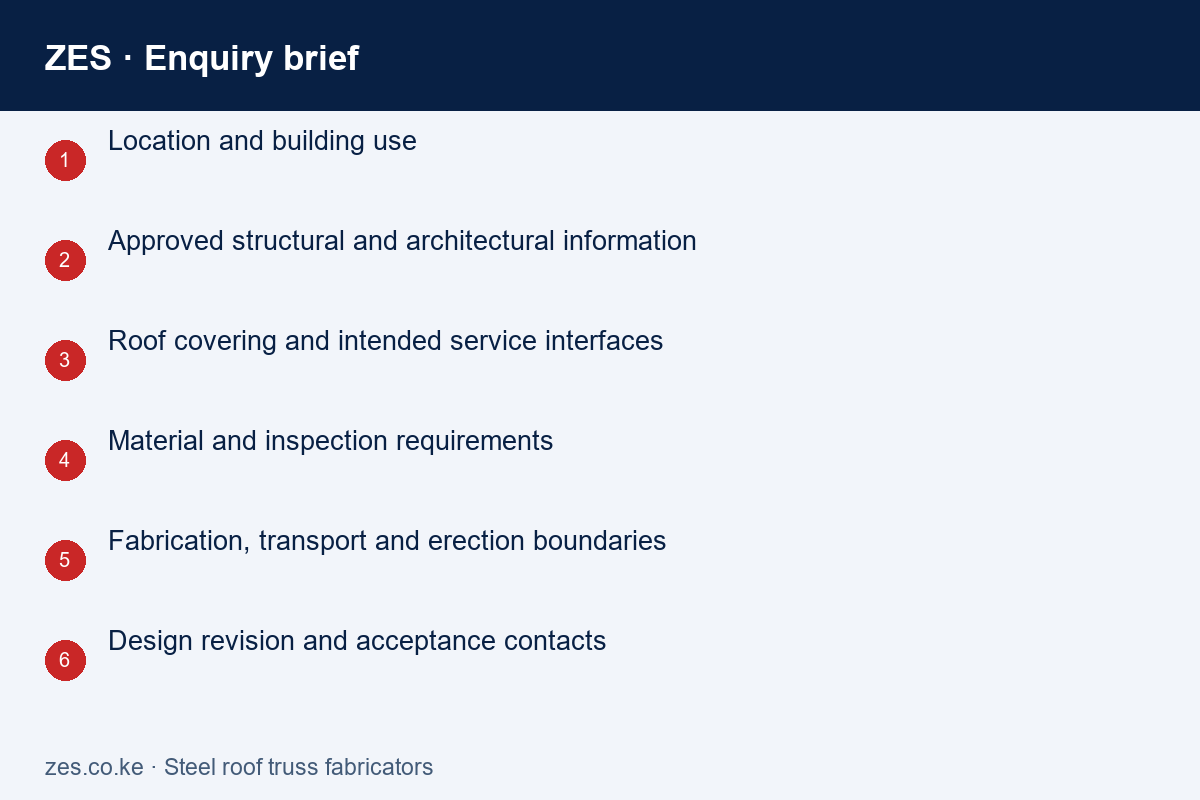
- Location and building use
- Approved structural and architectural information
- Roof covering and intended service interfaces
- Material and inspection requirements
- Fabrication, transport and erection boundaries
- Design revision and acceptance contacts
Related enquiry: Steel roof structure fabrication Kenya. Include the location and the intended outcome so the proposed scope can address the actual requirement.
Frequently asked questions
Can a fabricator choose the truss members from a photo?
A photograph is not a project-specific structural design. Obtain the appropriate approved information and responsible engineering advice.
Does fabrication include erection?
Only where stated. Transport, installation and temporary requirements need clear allocation.
Can the roof be modified later?
Have proposed changes reviewed against the actual design, installed condition and intended duty before work.
Steel roof truss fabricators: discuss the scope with ZES
Read the related ZES project planning guide and explore welding and metal fabrication services. Share the site, quantities, existing equipment and required outcome. Assessment, availability, delivery responsibilities and commercial terms are confirmed in the written proposal.
Request a scoped quotation · Request a site assessment · Call +254 725 345 345
Further reference: NCA contractor information. Product instructions and project-specific specialist advice remain important for the actual equipment and work.