

Updated 4 November 2026 · Zama Engineering Systems buyer guide
Multi-Vehicle Parking Shade Installation Nairobi requires more than multiplying a single-car concept by the number of vehicles. The approved layout, circulation, vehicle mix and relationship between shade sections need assessment as a whole. This guide helps Nairobi property owners prepare a ZES brief that makes those decisions visible before comparing fabrication and installation proposals.
Describe the vehicle mix and approved parking layout
State the intended parking users and vehicles, together with the proposed area and existing allocation. Provide an approved layout where available or arrange assessment before requesting a final offer. A count of vehicles alone does not establish a suitable structure or arrangement. The responsible project team needs to understand how the area is used and what site information remains to be confirmed.
Multi-Vehicle Parking Shade Installation Nairobi: assess the arrangement as a whole
Ask the responsible designer to assess the relationship between proposed sections, supports, circulation and nearby property features. Do not assume that copying a familiar canopy image across a site resolves those interfaces. Identify the design information and approvals required before fabrication. Keep vehicle access and parking-management decisions with the authorised property representatives, with the contractor's design and construction responsibilities clearly stated in the accepted scope.
Compare complete scope rather than a simple bay count
Request the covering, steel finish, design coordination, foundations, site work and reinstatement included in each offer. Identify where the accepted layout changes material or construction requirements. A per-space price is useful only when the underlying scope is defined and comparable. Make optional work and customer-supplied items visible so the buyer can assess the complete project cost and avoid assuming an unpriced enabling activity is included.
Use a phased programme where the site requires it
If the property cannot release the entire area, describe that constraint before the supplier finalises the proposal. Ask for assessed phases and the conditions for starting and completing each one. Include deliveries, site setup, reinstatement and acceptance arrangements. The customer should approve temporary parking and access decisions through its responsible process. Keep readiness dependencies explicit rather than assuming the structure can be erected around vehicles remaining in place.
Record the installed arrangement and approved changes
Agree how the completed work will be inspected and transferred to the long-term property owner. Retain layout information, material references, approved changes, care instructions and outstanding items as appropriate to the accepted project. Identify the support route and maintenance responsibilities. A future request to accommodate more vehicles should trigger assessment of the structure and site arrangement rather than an assumption that an additional shade section can be attached without review.
Compare the supplied scope
| Decision | Information to confirm | Useful result |
|---|---|---|
| Overall layout | Vehicles, circulation and shade sections | A coordinated parking brief |
| Cost comparison | Common materials and complete site work | A meaningful supplier comparison |
| Programme and records | Phased release and installed-layout handover | A manageable multi-vehicle project |
A practical planning example
A Nairobi property owner needing coverage for several vehicles can first approve a layout and ask suppliers to price that same arrangement. If parking must remain partly available, the proposal can show the effect of phased work. This avoids comparing nominal space counts that conceal different construction assumptions. The scenario is illustrative and does not establish dimensions or a design for an unassessed site.
Multi-Vehicle Parking Shade Installation Nairobi: enquiry checklist
- Describe the vehicle mix and approved layout
- Assess shade sections and circulation together
- Compare complete scope behind any per-space figure
- Retain the installed layout for future reviews
Questions before commissioning
Does a larger vehicle count always lower the cost per space?
No fixed relationship should be assumed. Layout, materials, site work and programme conditions affect the assessed offer.
Can existing shades be joined into one larger arrangement?
That requires assessment of the existing structures and proposed work. Do not assume independent canopies can be connected without design review.
Discuss your parking-shade project with ZES
Read the related ZES parking-shade planning guide and explore welding and metal fabrication services. Share the location, proposed parking layout and intended outcome. ZES confirms the appropriate assessment, availability, proposed delivery responsibilities and commercial terms for the actual enquiry.
Request a scoped quotation · Request a site assessment · Call +254 725 345 345
Technical background: NCA project-registration information. Confirm the actual project requirements with the responsible advisers and relevant product information.
More detailed project planning
Updated 1 November 2026 · Zama Engineering Systems buyer guide
Car parking shade installation Nairobi enquiries should describe how the parking area operates before choosing a roof shape. Vehicle movement, pedestrians, drainage and maintenance all affect a useful installation. This guide focuses on a working Nairobi property, helping an owner prepare a site brief and compare an assessed installed scope rather than a photograph and a price per parking bay.
Record vehicles and actual parking patterns
Explain the vehicle types, parking orientation and access routes. Include turning, door opening and pedestrian movement, not only the painted bay size. Identify delivery traffic and any emergency or service access that must remain available. A shade layout should support the assessed parking arrangement. Do not assume identical bays need identical columns or roof arrangements when the surrounding circulation differs.
Car parking shade installation Nairobi: survey the ground
Share available site drawings and records of buried services. Existing paving does not prove that a foundation or support can be placed underneath it. The responsible team should establish ground, support and structural requirements. Record changes in level and any areas where work is restricted. Clarify who locates services, accepts the proposed positions and makes good disturbed surfaces.
Choose coverage and roofing deliberately
Discuss the intended coverage, material, appearance and maintenance requirements. Rain and sun can reach a vehicle differently depending on the layout and conditions. Avoid promises of complete weather protection based only on a plan outline. Request product information for the proposed covering and confirm how damaged components can be replaced. Fabric, sheet and other systems should be evaluated against the actual brief.
Coordinate drainage and neighbouring areas
Ask where water is intended to collect and discharge, and who designs and supplies the relevant drainage interfaces. Runoff should not be left as an unresolved issue for pedestrians, adjacent properties or the existing drainage system. The contractor should identify gutters, downpipes and related works as included or excluded. Review these details before the structure is fabricated rather than improvise after the first rainfall.
Plan work around an occupied car park
Agree parking closures, work areas, deliveries and the responsible customer contact. Installation and any lifting need competent planning for the actual site. Inform users about temporary arrangements through the property's management. A low-disruption promise needs a specific programme and access plan. Include protection and making good of surfaces so the project does not finish with an unresolved parking or drainage problem.
Accept the complete installation
Compare the completed layout, materials, finishes and associated works with the agreed proposal. Obtain the inspection and project records required for the scope. Check agreed drainage arrangements and document defects. Provide care and fault-reporting instructions. Solar equipment, lighting or cameras are separate interfaces where relevant; their presence should not be assumed from a general shade image.
Compare the project scope
| Decision | Information to confirm | Useful acceptance evidence |
|---|---|---|
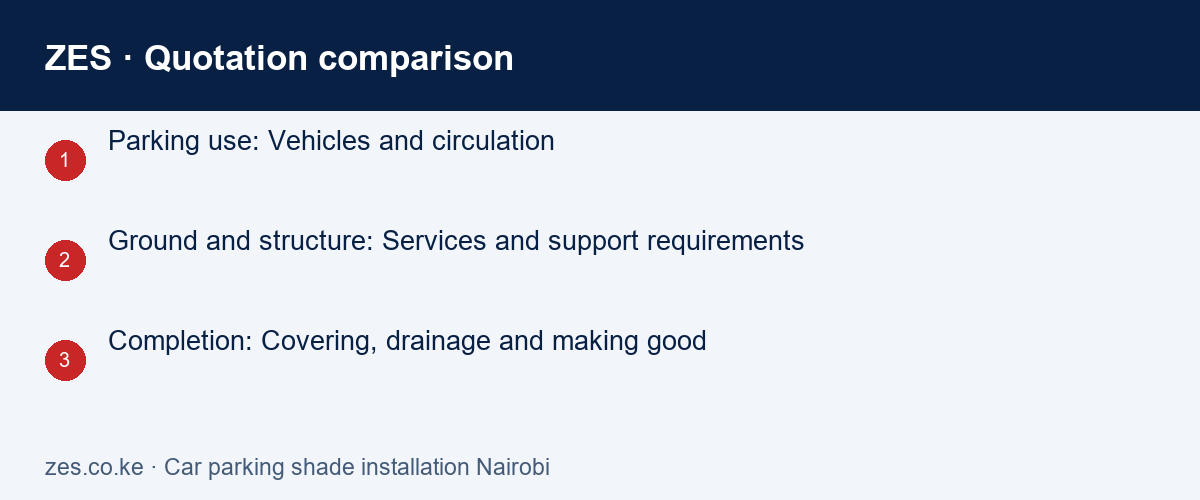
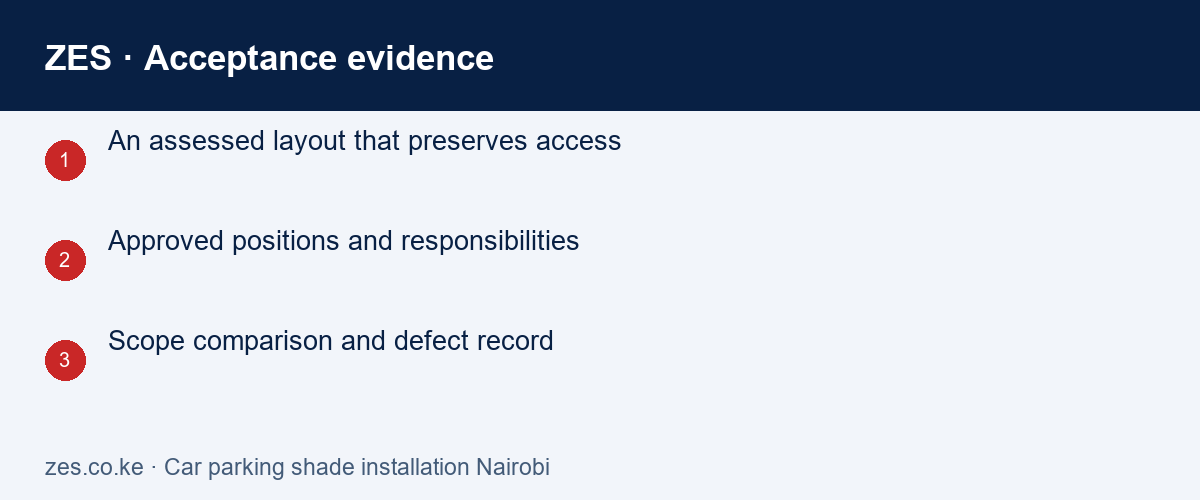
| Parking use | Vehicles and circulation | An assessed layout that preserves access |
| Ground and structure | Services and support requirements | Approved positions and responsibilities |
| Completion | Covering, drainage and making good | Scope comparison and defect record |
A practical planning example
A proposed office shade layout places a support beside a busy pedestrian route. Reviewing the actual parking and walking movements before approval can reveal the conflict. This is an illustrative site-planning example rather than a completed ZES installation.
Car parking shade installation Nairobi: enquiry checklist
- Site location and parking arrangement
- Vehicle types and bay quantities
- Available drawings and buried-service information
- Covering and appearance preferences
- Drainage and operating restrictions
- Survey, closure and installation contacts
Related enquiry: Commercial parking shades Nairobi. Include the location and the intended outcome so the proposed scope can address the actual requirement.
Frequently asked questions
Can a quotation be based on bay count?
Bay count helps, but dimensions, vehicle movement, supports, covering, drainage and site work also need definition.
Is complete rain protection guaranteed?
No general guarantee is made here. Agree the intended coverage and relevant limitations for the actual arrangement.
Can installation take place while the car park operates?
Possibly, with assessed phasing and controlled access. Confirm the programme and temporary arrangements for the site.
Car parking shade installation Nairobi: discuss the scope with ZES
Read the related ZES project planning guide and explore welding and metal fabrication services. Share the site, quantities, existing equipment and required outcome. Assessment, availability, delivery responsibilities and commercial terms are confirmed in the written proposal.
Request a scoped quotation · Request a site assessment · Call +254 725 345 345
Further reference: NCA contractor information. Product instructions and project-specific specialist advice remain important for the actual equipment and work.