
Updated 3 November 2026 · Zama Engineering Systems buyer guide
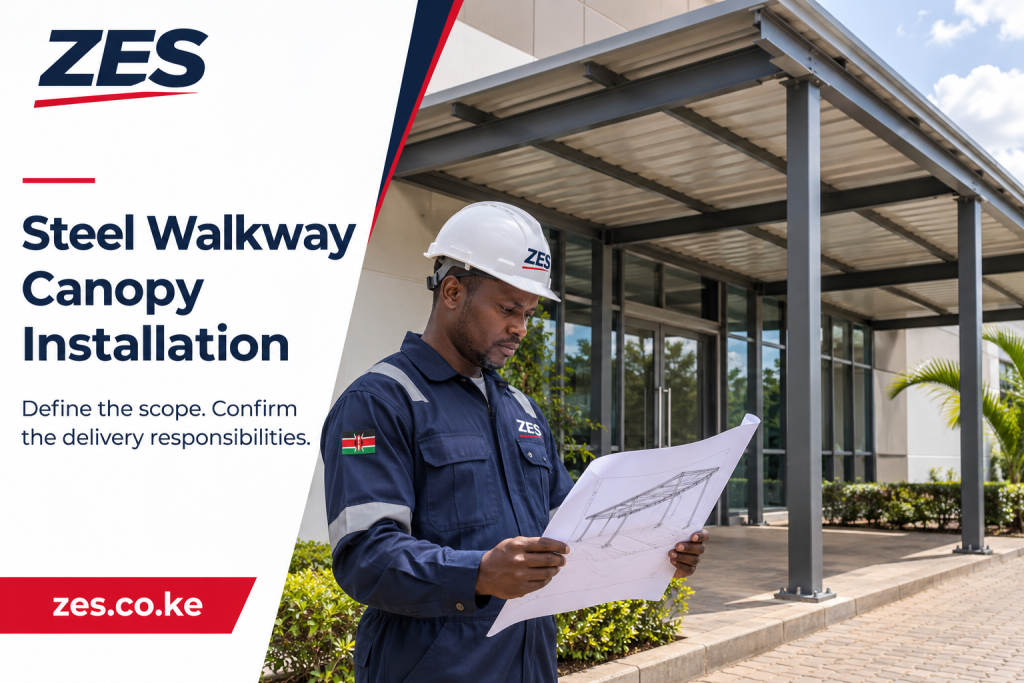
Steel Walkway Canopy Installation should deliver a usable covered route with clear structural, drainage and site responsibilities. This section expands the existing ZES walkway-shade guide with a steelwork installation brief. The actual arrangement needs appropriate project assessment; a roof above a path does not automatically resolve circulation, access or water-management requirements.
Establish the route and intended users
Identify the destinations, busiest movements and existing obstacles. Explain whether the route serves a school, business, healthcare property or another institution. Relevant access requirements should be established by the responsible building team. The layout must consider the route below the canopy as well as its roof outline. Reference images can communicate appearance but cannot prove suitability for the actual users.
Steel Walkway Canopy Installation: define supports and interfaces
Share available drawings and records of adjacent structures, drains and buried services. Competent parties should establish the required supporting works and connection information. Do not assume a paved surface is ready for a column foundation. Name who surveys, approves and accepts each interface. Keep drawings and revisions consistent between fabrication and site preparation before delivery is scheduled.
Plan covering, drainage and occupied-site work
List roofing, gutters, discharge, finishes and making good as included work or named dependencies. Identify any lighting or service requirements separately. The responsible parties should establish delivery, lifting and temporary-route arrangements for the actual site. A low-disruption promise needs a real programme, not an assumption that pedestrians can continue through the work area during installation.
Accept the complete route arrangement
Compare the finished work with approved information and the supplied-work schedule. Obtain the relevant inspection and completion records. Record drainage interfaces, defects and remaining surface repairs. Keep care information and support contacts. Later attachments or changes should be reviewed appropriately, rather than treat every canopy member as a convenient support for additional services.
Compare the supplied scope
| Decision | Information to confirm | Useful result |
|---|---|---|
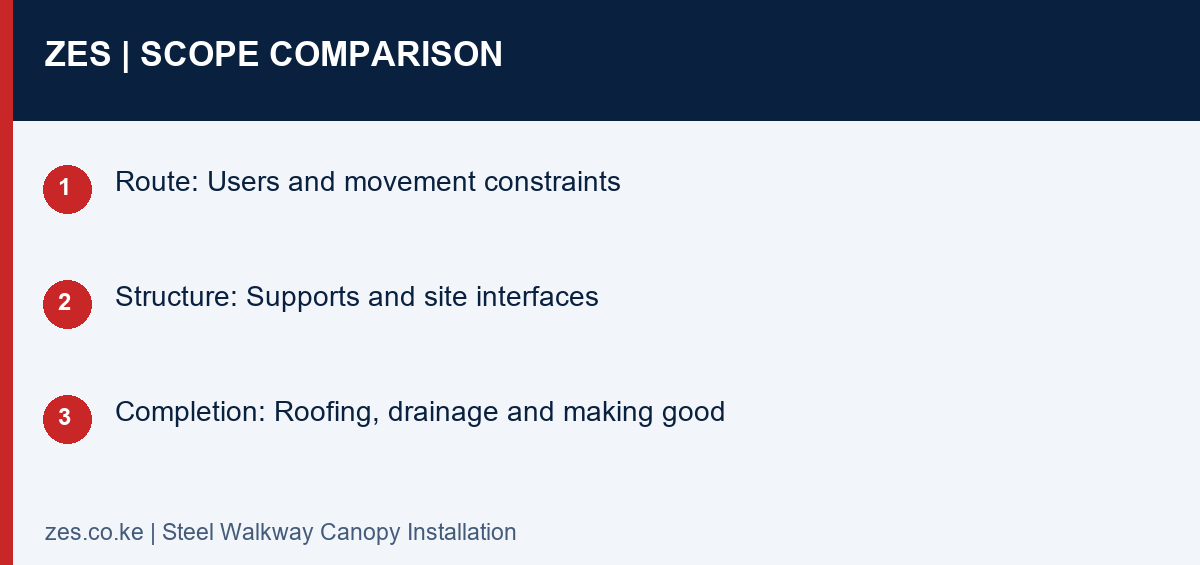
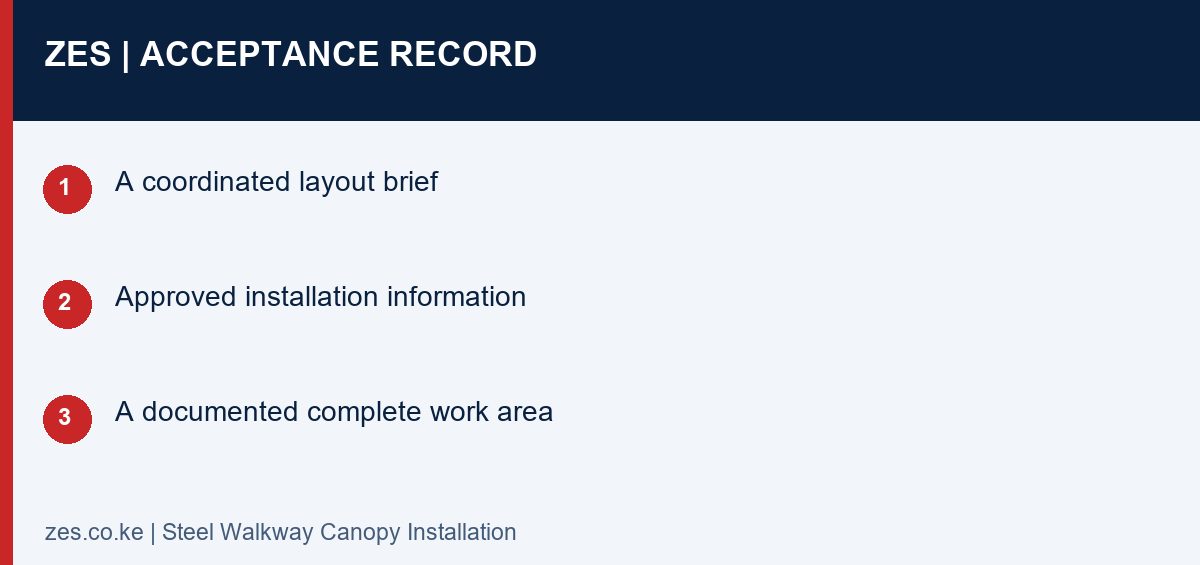
| Route | Users and movement constraints | A coordinated layout brief |
| Structure | Supports and site interfaces | Approved installation information |
| Completion | Roofing, drainage and making good | A documented complete work area |
A practical planning example
A canopy route crosses a delivery area at one point. The project team should resolve the actual movements and support positions before fabrication. This hypothetical example does not prescribe a layout for an unassessed site.
Steel Walkway Canopy Installation: enquiry checklist
- Site and route destinations
- User and circulation information
- Available drawings and service records
- Roofing and drainage requirements
- Installation and acceptance contacts
Questions before arranging work
Does installation include the foundations and drainage?
Only where stated. Allocate design, supply and acceptance responsibilities in the proposal.
Can the route remain open throughout the work?
The responsible site team should establish suitable phasing and alternatives through an assessed plan.
Discuss the metalwork requirement with ZES
Read the related ZES fabrication planning guide and explore welding and metal fabrication services. Share the location, equipment information and intended outcome. ZES confirms the appropriate assessment, availability, proposed delivery responsibilities and commercial terms for the actual enquiry.
Request a scoped quotation · Request a site assessment · Call +254 725 345 345
Technical background: NCA contractor information. Confirm the actual project requirements with the responsible advisers and relevant product information.
More detailed project planning
Updated 1 November 2026 · Zama Engineering Systems buyer guide
Walkway shade installation Kenya projects should support a usable pedestrian route between the places people need to reach. Roof coverage, supports, drainage, lighting and existing building interfaces need coordination. This guide helps schools, hospitals, offices and other facilities describe the requirement without assuming that a standard canopy image suits every route or user.
Map the route and users
Identify the start and end points, busy periods and people using the route. Include deliveries or service movements where relevant. Changes in level, doors and adjacent vehicle routes can affect the arrangement. Ask the responsible designers to establish the applicable access requirements. A roof above a path does not automatically resolve an awkward or inaccessible route below it.
Walkway shade installation Kenya: assess the site
Share drawings and available records of buried services, drains and adjacent structures. Proposed support positions need review for the actual ground and structural conditions. Record the width and obstacles along the route without treating a general measurement as a complete design. Identify who surveys and accepts the installation area. Paving and landscape repairs should have clear treatment in the proposal.
Define the covering and water management
Discuss the intended weather protection, roofing material and appearance. Roof edges, gutters and discharge should be coordinated with the existing drainage system and pedestrian use. Do not promise a permanently dry path from the roof outline alone. The project should establish realistic coverage and relevant limitations. Keep roofing and drainage packages visible rather than pricing only the supporting steel frame.
Consider lighting, visibility and maintenance
A covered route can alter daylight and the positions needed for lights or cameras. Identify relevant service interfaces and assign specialist responsibilities. Think about access for cleaning and replacing damaged covering. The chosen materials and finish should suit the assessed environment and care arrangements. Avoid adding services or hanging items to the structure without the required project review.
Phase work around a live institution
Schools, clinics and businesses may need to preserve an alternative route during installation. Agree work areas, delivery access and the customer contact responsible for temporary arrangements. Installation and lifting require competent planning. A practical programme should identify restrictions rather than promise disruption-free work without a method. Communicate changes through the site's management and keep users away from unaccepted work areas.
Accept both the structure and route interfaces
Compare completion with approved drawings, materials and the supplied-work schedule. Record inspection evidence, defects, paving repairs and drainage interfaces. Provide material and care information. The owner should know the fault-reporting process and the scope of any ongoing service. The finished route is the useful outcome; completion should not be judged only by whether a roof has been erected.
Compare the project scope
| Decision | Information to confirm | Useful acceptance evidence |
|---|---|---|
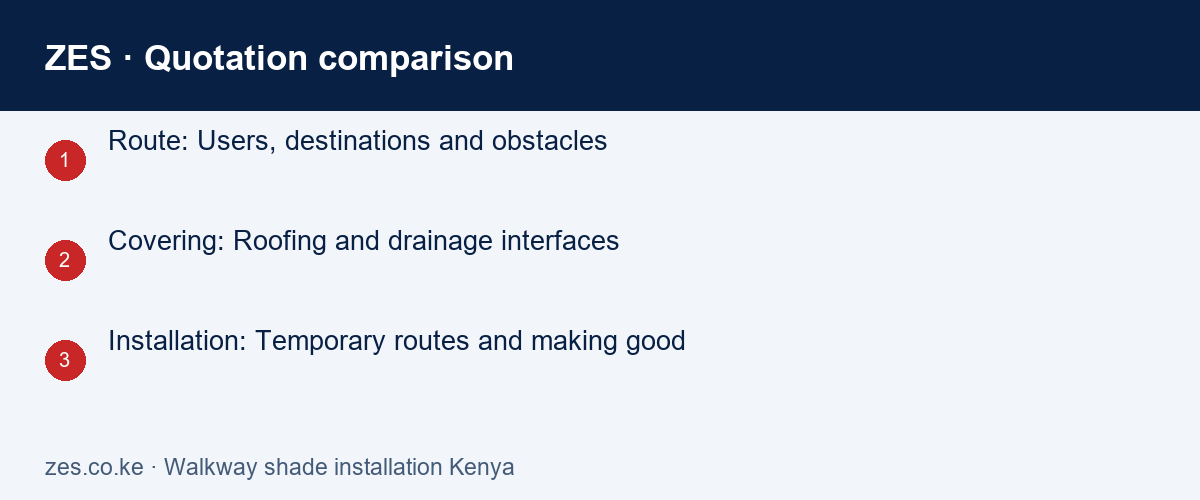
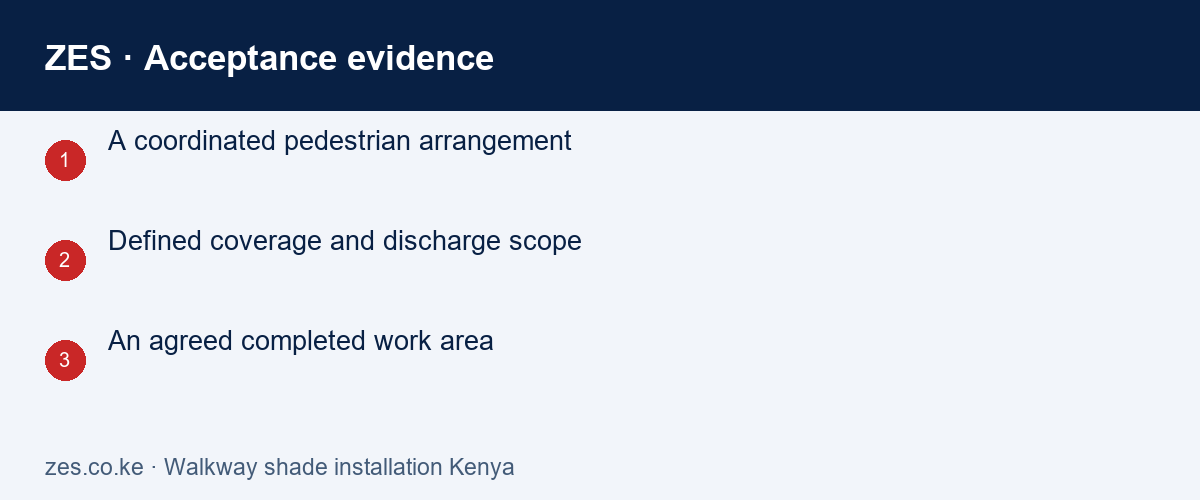
| Route | Users, destinations and obstacles | A coordinated pedestrian arrangement |
| Covering | Roofing and drainage interfaces | Defined coverage and discharge scope |
| Installation | Temporary routes and making good | An agreed completed work area |
A practical planning example
A proposed school walkway links classrooms to a dining area but crosses a delivery route. The team should resolve those movements before choosing support positions. This is an illustrative planning example rather than a completed campus project.
Walkway shade installation Kenya: enquiry checklist
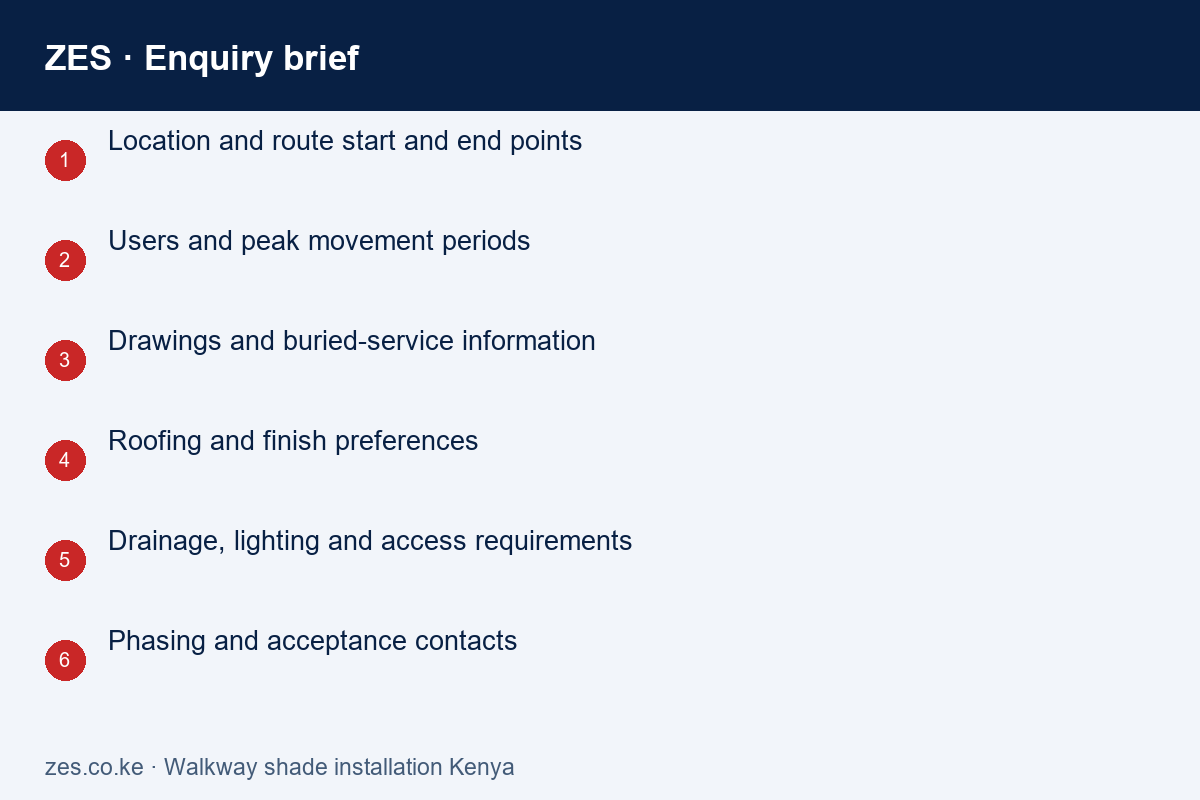
- Location and route start and end points
- Users and peak movement periods
- Drawings and buried-service information
- Roofing and finish preferences
- Drainage, lighting and access requirements
- Phasing and acceptance contacts
Related enquiry: Covered pedestrian walkway fabrication Kenya. Include the location and the intended outcome so the proposed scope can address the actual requirement.
Frequently asked questions
Can a walkway roof guarantee a dry route?
No general guarantee is made. Agree the intended coverage, drainage and limitations for the actual site.
Can lights be included?
List them as a separate assessed interface with the responsible electrical scope and delivery party.
Can the route remain open during installation?
The responsible site team should establish suitable restrictions or alternatives through an assessed work plan.
Walkway shade installation Kenya: discuss the scope with ZES
Read the related ZES project planning guide and explore welding and metal fabrication services. Share the site, quantities, existing equipment and required outcome. Assessment, availability, delivery responsibilities and commercial terms are confirmed in the written proposal.
Request a scoped quotation · Request a site assessment · Call +254 725 345 345
Further reference: NCA contractor information. Product instructions and project-specific specialist advice remain important for the actual equipment and work.