

Updated 1 November 2026 · Zama Engineering Systems buyer guide
Modern staircase designs Kenya should begin with the building and the people using it. Open treads, slim-looking members and glass or metal infill can create a strong visual effect, but an image is not an approved construction design. This guide helps an owner prepare a design discussion and connect the preferred appearance to competent project decisions.
Describe how the staircase will be used
Explain whether it serves a home, office, shared building or another use. Identify expected users, circulation routes and whether it is part of a larger building alteration. The responsible design team should establish the applicable requirements. A stair that suits a staged interior photograph may be unsuitable for the actual occupants or circulation. Keep usability part of the brief from the beginning.
Modern staircase designs Kenya: use references selectively
Collect a small set of images and explain the features you like: tread appearance, railing style, colour or overall lightness. Ask the designer which features can be adapted to the building. Do not assume concealed supports or connections in a photograph are simple to reproduce. A reference board communicates taste, while approved drawings and specifications establish what will actually be built.
Resolve geometry and supporting construction
Floor levels, openings and supporting elements influence the arrangement. The structural and architectural responsibilities should be named rather than left to workshop improvisation. For a retrofit, obtain relevant existing-building information and a suitable assessment. A floating appearance does not mean an absence of structural demands. Keep the selected design provisional until its interfaces and required approvals are resolved.
Coordinate treads, railings and finishes
Tread surfaces, edge details, handrails and guarding need to work together. Discuss cleaning, daily use and how the assembly will age. Samples can help establish finish expectations without implying performance that has not been assessed. The material and connection specifications should support the actual design. Keep lighting and other building interfaces in the coordination discussion where they affect the finished staircase.
Check fabrication and installation practicality
A large finished assembly may not pass through the available access route. Ask how the proposed arrangement will be fabricated, transported and installed, with competent responsibility for site and temporary requirements. Occupied buildings need a practical phasing plan. Buildability review before approval can resolve avoidable clashes without changing the intended appearance after material has already been cut.

Approve a complete design and handover scope
Record the approved drawings, materials, samples, finish and installation package. Identify inspection points and the records expected at completion. Compare the installed work with that information and document defects. Obtain care instructions and keep a record of later alterations. A professional design process turns a preferred look into an accountable building element, rather than relying on an unsupported claim that a style suits every project.
Compare the project scope
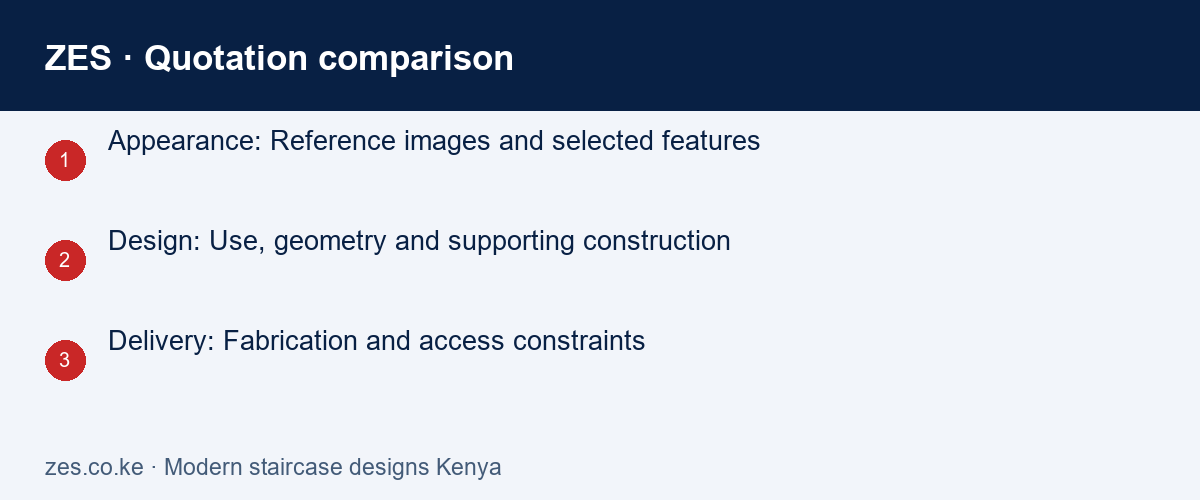
| Decision | Information to confirm | Useful acceptance evidence |
|---|---|---|
| Appearance | Reference images and selected features | A clear visual brief |
| Design | Use, geometry and supporting construction | Approved coordinated information |
| Delivery | Fabrication and access constraints | A practical installation and handover plan |
A practical planning example
A homeowner prefers an open, visually light stair. The team should review geometry, structural support and guarding before deciding which aspects of the reference can be retained. This example is illustrative and does not provide an engineering design.
Modern staircase designs Kenya: enquiry checklist
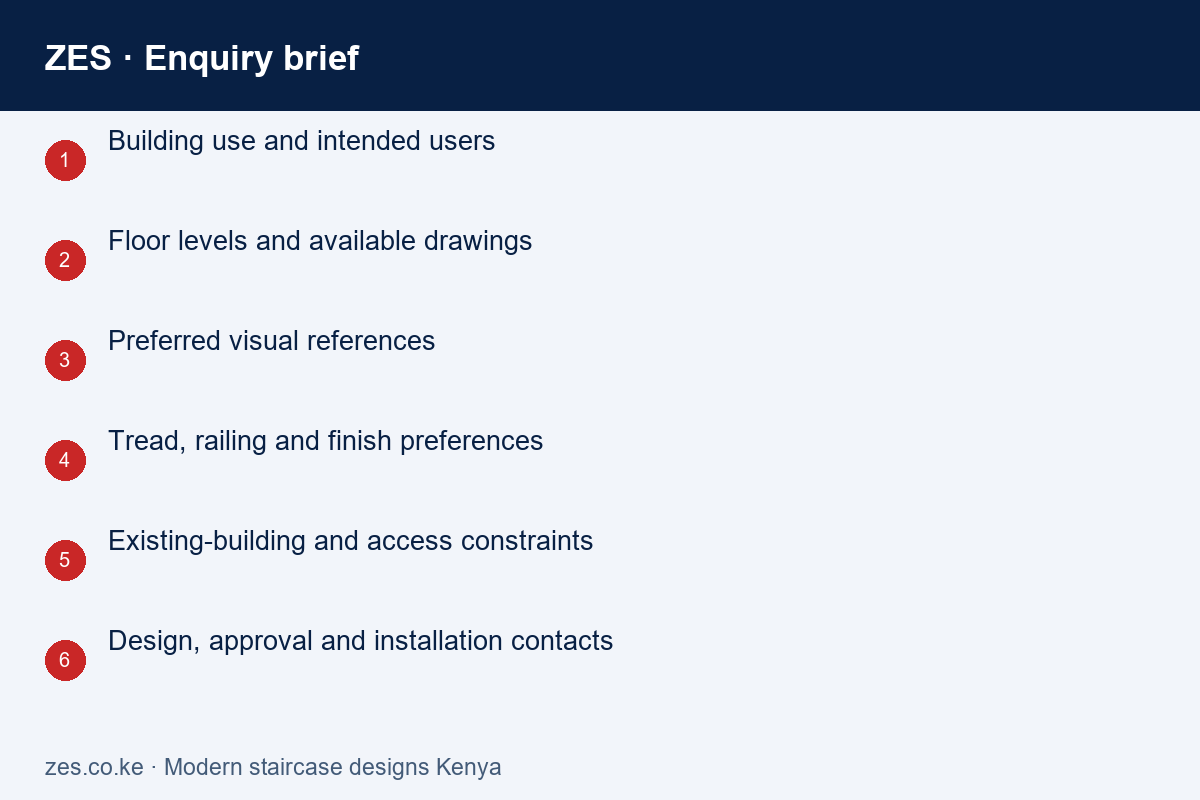
- Building use and intended users
- Floor levels and available drawings
- Preferred visual references
- Tread, railing and finish preferences
- Existing-building and access constraints
- Design, approval and installation contacts
Related enquiry: Contemporary steel staircase design Kenya. Include the location and the intended outcome so the proposed scope can address the actual requirement.
Frequently asked questions
Can a design be copied directly from an image?
Use an image as a style reference. The actual building needs appropriate design information and project-specific assessment.
Does a modern stair have to use stainless steel?
No. Appearance, material selection and construction should be developed together for the actual requirements.
When should fabrication begin?
After the necessary information, approvals and responsibilities are sufficiently resolved for the agreed fabrication scope.
Modern staircase designs Kenya: discuss the scope with ZES
Read the related ZES project planning guide and explore welding and metal fabrication services. Share the site, quantities, existing equipment and required outcome. Assessment, availability, delivery responsibilities and commercial terms are confirmed in the written proposal.
Request a scoped quotation · Request a site assessment · Call +254 725 345 345
Further reference: NCA contractor information. Product instructions and project-specific specialist advice remain important for the actual equipment and work.