
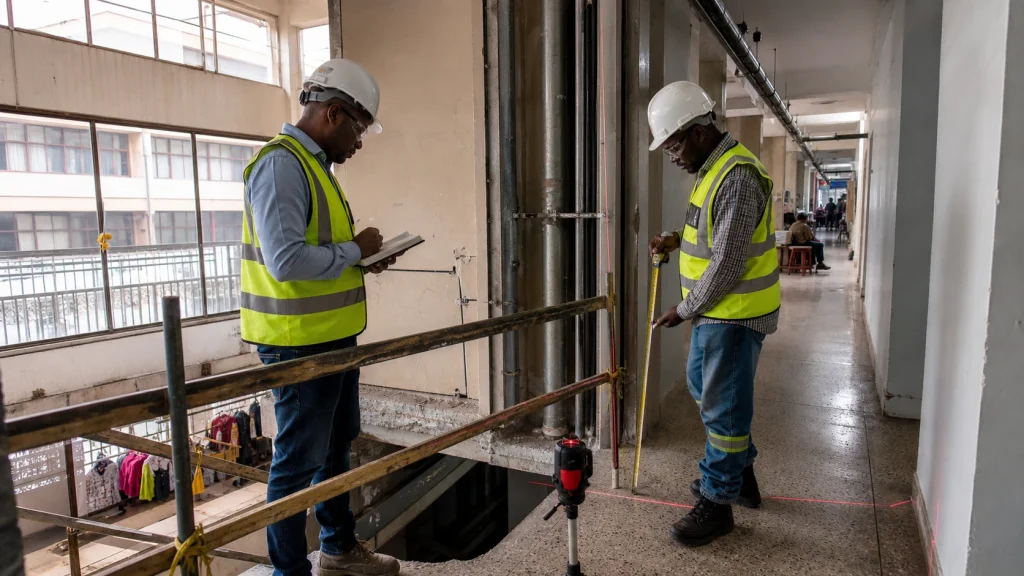
For steel staircase fabrication Nairobi retrofit projects, the existing building is part of the specification. Old drawings may not reflect finished levels, later partitions, added services or changed circulation. A careful survey must record what is physically present while qualified professionals confirm the staircase design, structural connections and any required approvals.
This guide helps property managers, contractors and design teams prepare a retrofit survey before requesting fabrication. It supports the ZES commercial architectural metalwork service, which remains the sales owner for staircase and related metalwork enquiries.
Collect documents before measuring
Gather available architectural and structural drawings, renovation records, landlord rules and information about concealed services. Note document dates and revisions. Treat drawings as references until relevant dimensions and conditions are verified on site.
Identify the intended stair purpose, users and operating hours. Record whether it replaces an existing stair, adds a new route or connects to a changed floor layout. The responsible design team should establish geometry, loads, egress and compliance requirements; these decisions should not be inferred from an old stair nearby.
Create a question register before the visit. Who owns the slab? Are finishes removable? Can a ceiling be opened for inspection? Is the route shared with tenants? Having questions ready prevents the survey from becoming a collection of disconnected measurements.
Survey levels, openings and possible supports
Record floor levels, slab edges, wall lines, ceiling heights, openings and available run. Use consistent reference points and show them on a dated sketch. Photograph each measurement location so reviewers can understand what was measured.
Visible concrete or masonry does not automatically confirm a suitable connection. Note apparent material and access, but leave structural adequacy and connection design to appropriately qualified professionals using suitable information and investigation. Where finishes conceal the base, identify a planned inspection point rather than assume its condition.
Check flatness and alignment where bases or landings may meet existing construction. Record cracks, water damage or previous alterations for the design team’s attention. Do not alter the building during a survey without authorisation.
Map circulation and service clashes
Trace how people move through the area during normal hours. Show doors and their swings, corridors, reception zones, vehicle routes and any alternative paths. A retrofit installation may temporarily remove a route, so the building team must decide how occupants will circulate during the work.
Look above, below and beside the proposed stair. Lights, detectors, sprinklers, ducts, cable trays, signs, windows and drainage can clash with stringers, landings or rails. Mark visible services and assign the relevant discipline to confirm concealed routes.
Measure delivery access from the property entrance to the final position. Nairobi buildings may have parking restrictions, narrow gates, low canopies, small lifts or limited laydown space. These constraints affect assembly sizes and whether components need final site fitting.
If primary supports or building steel require a separate package, ZES provides a related structural steel fabrication service for work based on approved structural information.
Plan what is fabricated in the workshop
Review critical dimensions before approving a fabrication drawing. A modular arrangement may help pieces move through the building, but connection locations must follow the approved design and remain accessible. Large assemblies may reduce site joints while making transport and lifting more difficult.
Identify trial-fit or template needs. A template can confirm an irregular interface without moving a full stair through the building twice. Where several floors repeat, verify whether they are genuinely identical before copying dimensions.
Agree which finishes are completed in the workshop and how site connection zones are treated. Protect public-facing surfaces during transport. If timber, glass or floor finishes are installed by others, state the sequence and protection responsibility.
Coordinate removal and installation
If an old staircase is being removed, record its current supports, surrounding finishes and effect on access. The approved method should address sequence, temporary conditions and waste route. Do not assume the old stair can support temporary loads or reveal suitable fixing points.
Build a property-specific installation plan covering delivery times, security, unloading, lifting, work zone, noise, spark exposure and reopening. The responsible site parties must determine temporary works, isolations, permits and safety controls for actual conditions.
Confirm when supporting construction is ready and who checks it. A pre-delivery hold point for levels, connection locations and access can prevent components reaching a site that cannot receive them.
Record acceptance and as-built information
Use an acceptance list tied to the approved drawings: location, levels, alignment, component completeness, connection status, finish condition, interface with doors and floors, and housekeeping. Specialist structural or statutory acceptance remains with the qualified professionals and authorities assigned by the project.
Record accepted site adjustments on the final drawing or sketch. Keep finish references and care information with the building maintenance records. List incomplete work, including later floor making-good or coating touch-up, with an owner and status.
A retrofit survey is valuable because it makes uncertainty visible. It should not produce false confidence about concealed supports or compliance; it should direct those questions to the right reviewers before fabrication.
Frequently asked questions
Are old building drawings sufficient for fabrication?
No. They provide context, but relevant dimensions, finishes, alterations and interfaces should be verified. The current approved design information must control fabrication.
Who approves connections to an existing building?
Appropriately qualified professionals assigned by the project should design and approve structural connections based on suitable information about the existing construction.
Can the staircase be fabricated as one piece?
That depends on approved detailing, transport, property access, lifting and work-area constraints. Review the assembly strategy before fabrication.
Why survey the full delivery route?
A component can fit its final location but fail to pass through a gate, corridor, lift or doorway. Route limits influence piece size and installation sequence.
For an initial retrofit discussion, share the Nairobi location, current drawings and access photographs with ZES. The team can identify survey information required before a quotation scope is developed.