

Updated 4 November 2026 · Zama Engineering Systems buyer guide
Apartment Car Parking Shade Contractors need a clear instruction from the person authorised to manage the shared property. Allocated bays, resident access, visitor parking and maintenance arrangements can matter as much as the appearance of the canopy. This guide helps apartment owners and management committees prepare a coordinated ZES enquiry and compare a complete scope before committing shared funds to installation.
Establish the authorised customer and parking allocation
Identify who can commission the work and approve the layout on behalf of the property. Clarify which spaces are allocated to residents and which remain shared or used by visitors. The management team should resolve allocation decisions through its own approved process before issuing contradictory instructions to a fabricator. Provide a single project contact and a common brief so residents' individual preferences do not become unrecorded design changes.
Apartment Car Parking Shade Contractors: check shared-space interfaces
Arrange assessment of the proposed canopy area in relation to vehicle movement, pedestrian access and existing property features. The responsible parties should identify the site information and approvals required before fabrication. Discuss drainage, nearby building elements and the condition of the parking surface. A shade concept should not be treated as confirmation that every existing space can retain exactly the same use without reviewing its surroundings.
Compare the complete installation allowance
Ask each proposal to state the covering, support structure, site work, finish and reinstatement included. Identify who handles design coordination and customer approvals. Where existing surfaces or underground information require investigation, keep the relevant allowance explicit. A per-bay offer can be difficult to compare if the underlying scope differs. Use a common schedule so the committee can see what each supplier has included and what remains a customer responsibility.
Communicate temporary parking arrangements
Agree when residents will need to move vehicles and how changes to the programme will be communicated by management. Identify the conditions for releasing and returning each area. Keep work planning and access arrangements with the responsible project team; residents should not receive conflicting informal instructions from several parties. The scope should explain any customer enabling work, working-hour restrictions and the route for approving programme changes.
Provide for long-term shared maintenance
Nominate the person or management body that will retain the handover information and arrange inspections or maintenance. Record material references, agreed care instructions, approved changes and the support contact. Clarify the process for later requests to extend or alter the shade arrangement. An individual resident's modification can affect shared property responsibilities, so future changes should follow the authorised assessment and approval process rather than an informal addition.
Compare the supplied scope
| Decision | Information to confirm | Useful result |
|---|---|---|
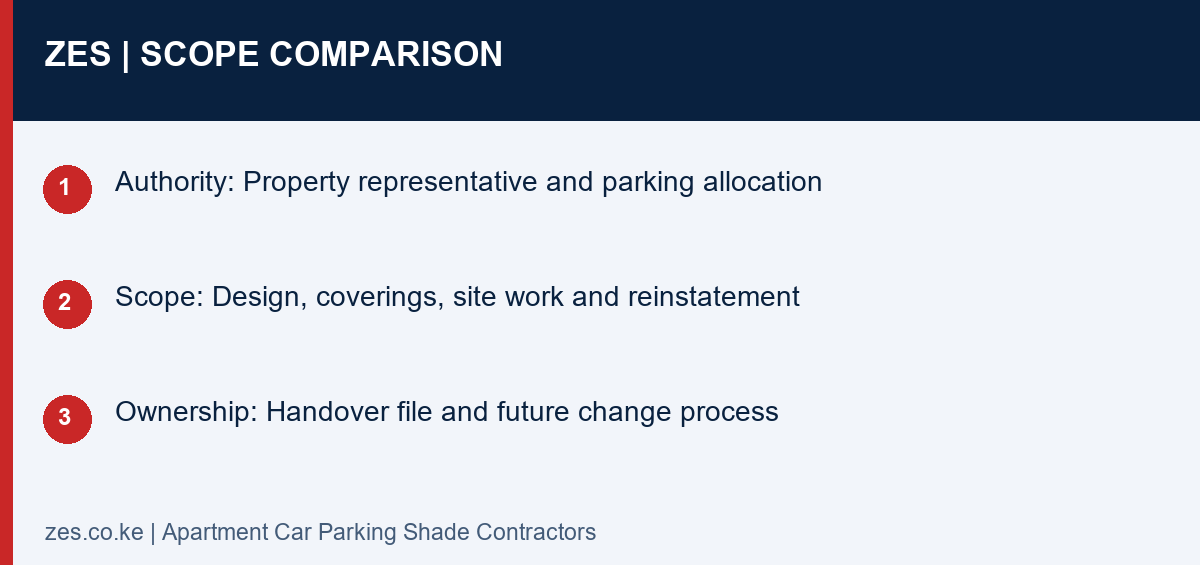
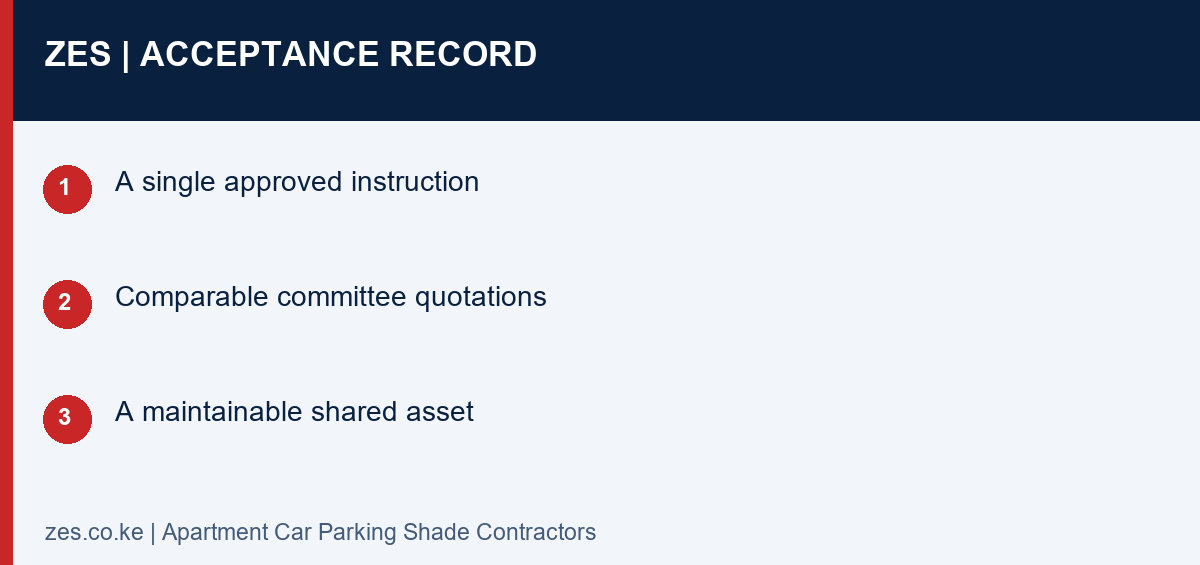
| Authority | Property representative and parking allocation | A single approved instruction |
| Scope | Design, coverings, site work and reinstatement | Comparable committee quotations |
| Ownership | Handover file and future change process | A maintainable shared asset |
A practical planning example
An apartment committee considering shades for allocated spaces can first confirm the layout and who is authorised to approve it. The resulting common schedule allows suppliers to price the same work and helps management plan temporary parking. This supports a clearer purchasing decision without implying that a generic canopy layout is suitable for every block. It is an illustrative management scenario.
Apartment Car Parking Shade Contractors: enquiry checklist
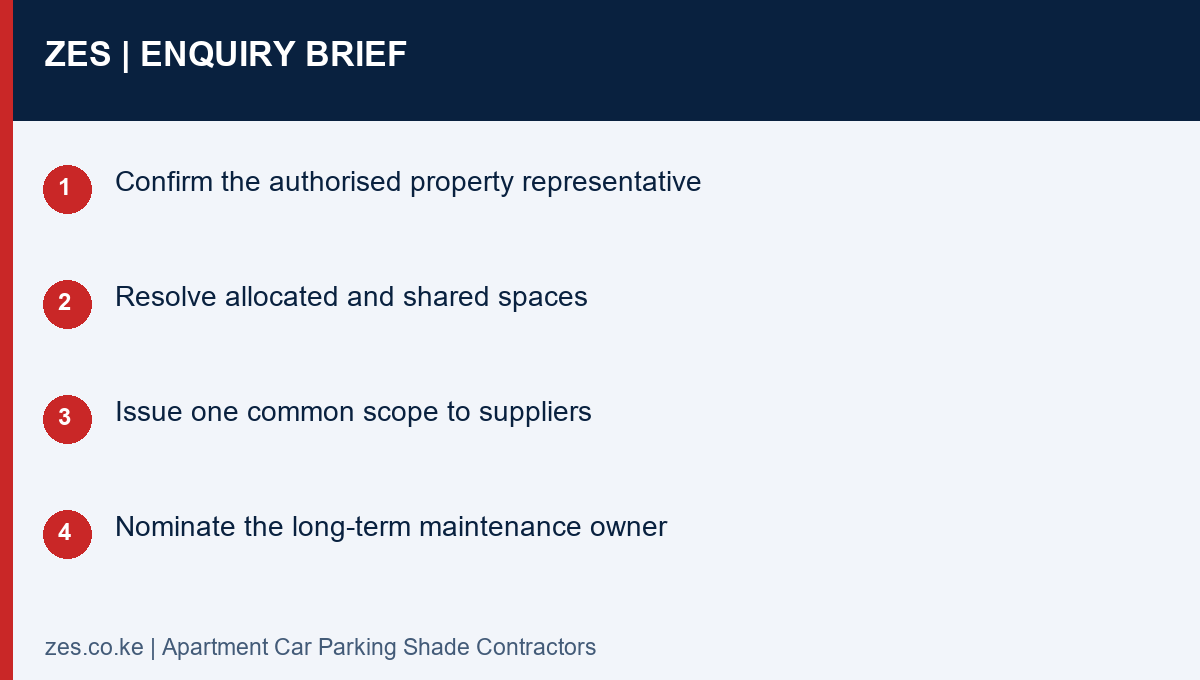
- Confirm the authorised property representative
- Resolve allocated and shared spaces
- Issue one common scope to suppliers
- Nominate the long-term maintenance owner
Questions before commissioning
Can one resident order a canopy in a shared parking area?
The resident should establish the property's authority and approval requirements through the responsible owner or management body before commissioning work.
Can an existing shade arrangement be extended later?
An extension needs assessment of the existing structure, site conditions and approved layout. Do not assume spare space establishes suitability.
Discuss your parking-shade project with ZES
Read the related ZES parking-shade planning guide and explore welding and metal fabrication services. Share the location, proposed parking layout and intended outcome. ZES confirms the appropriate assessment, availability, proposed delivery responsibilities and commercial terms for the actual enquiry.
Request a scoped quotation · Request a site assessment · Call +254 725 345 345
Technical background: NCA project-registration background. Confirm the actual project requirements with the responsible advisers and relevant product information.