
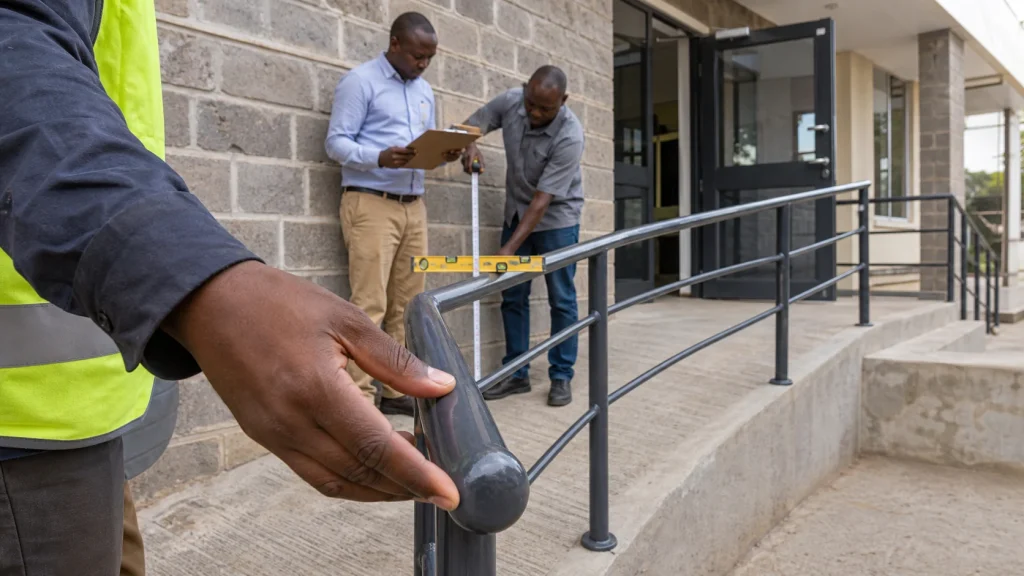
A commercial handrail fabrication Kenya project should begin and end with the route people actually use. Handrails meet stairs, ramps, landings, walls and floors while passing doors, signs and finishes. A survey records those interfaces; the handover review checks the installed work against approved design information. Qualified professionals remain responsible for design, structural adequacy, compliance and required certification.
This combined checklist is for offices, schools, hospitals, hospitality properties, retail premises and institutions. It supports the ZES commercial architectural metalwork service, the main commercial owner for handrail enquiries.
Trace and label the complete route
Walk from the beginning to the end of each stair, ramp or corridor section. Mark landings, changes in direction, doors, columns, walls and any point where the handrail starts, stops or transitions. Number routes and photograph them from both directions.
Record who uses the area, when traffic is highest and whether the route remains open during work. Note goods movement, cleaning equipment or trolleys that may affect access or cause impact. The design team should confirm user-related requirements and approved geometry.
Do not scope isolated lengths while ignoring junctions. A missing return or unclear termination often appears where separate trades or phases meet.
Measure geometry and surrounding construction
Record route lengths, slopes, levels, wall offsets, stair dimensions and available fixing zones using consistent references. Mark values as verified or preliminary. Existing walls and floors may be uneven, so measure at enough points to reveal variation.
Identify the apparent substrate—concrete, masonry, steel or another construction—but do not assume its hidden condition or capacity. Appropriately qualified professionals should approve anchorage and any structural interface using suitable information.
Map switches, signs, windows, door swings, fire equipment, services and decorative finishes. State which elements can move and which constrain the metalwork. Photograph concealed fixing information if an authorised investigation exposes it.
Issue an approved fabrication and finish brief
Provide the approved layout, handrail profile, posts or brackets, returns, joints, end conditions and connections. Record revisions and approval status. A fabricator should not decide safety-related geometry through a verbal instruction at installation.
Agree material and finish from the actual environment. Note indoor or outdoor exposure, frequent cleaning, public contact and appearance expectations. Define colour, visible weld dressing, exposed fixings and site touch-up using the project specification.
For damaged existing handrails requiring condition assessment before replacement, the ZES welding repair service is a related commercial route. Repair should address base condition and failure cause rather than conceal looseness.
Plan installation around circulation
Identify which route can be closed and what authorised alternative remains. In an occupied building, coordinate users, deliveries, cleaning and security. The responsible site parties should determine work boundaries, drilling, welding, dust, temporary and access controls.
Prefabricate suitable lengths after measurement, but account for building access and installation joints. Check whether long rails pass through gates, lifts, stairs and corridors. Approved joint locations should remain accessible and visually coordinated.
Protect walls, floors, glass and finished stairs. If another contractor completes paint, tile or waterproofing later, state how bases and brackets will be protected and who performs final making-good.
Inspect the installed handrail systematically
Compare location, height, alignment, continuity, returns, brackets, posts and terminations with approved drawings. Record unexpected gaps or conflicts. Do not rely on an informal push or pull as proof of structural adequacy; any specified inspection or testing must follow the approved plan.
Follow normal hand contact and look for burrs, projections, rough transitions, incomplete caps or snag points. Review clearance from walls and operation of nearby doors or windows according to the accepted detail.
Inspect finishes in ordinary lighting. Note scratches, colour variation, grinding marks, coating gaps and damage around anchors. Distinguish metalwork corrections from wall or floor making-good by other trades.
Close outstanding work and prepare maintenance records
Create a numbered list with location, observation, reference, responsible party and status. Use photographs. Where an issue may affect design or safety, direct it to the qualified professional rather than accepting a cosmetic correction.
Retain approved drawings, accepted changes, finish information and required inspection or certification records. Design approval and certification remain with appropriately qualified professionals and responsible authorities; fabricator handover documentation does not replace them.
Facilities teams should report movement, impact, corrosion, loose brackets or finish failure. Inspection timing should reflect actual traffic, exposure and project maintenance guidance instead of a generic interval.
Where several routes use the same handrail detail, keep the location numbering after handover. A recurring issue at one stair can then be compared with similar brackets or bases elsewhere. That evidence helps the responsible team decide whether the condition is isolated or whether a broader review is appropriate.
If users report discomfort, obstruction or a difficult transition, record the exact location and activity. Do not alter approved geometry informally; route the observation to the qualified design team for review.
Frequently asked questions
Who approves handrail height and anchorage?
Appropriately qualified project professionals should establish and approve geometry, structure and compliance requirements for the specific building and route.
Can handrails be measured before final floor finishes?
Preliminary measurement is possible, but finish thickness and final levels may affect geometry or bases. State when verification must occur before fabrication.
Should a loose handrail simply be rewelded?
Not automatically. Assess the connection, substrate, corrosion, impact and reason for movement before selecting an approved repair or replacement.
What records should the owner keep?
Keep approved drawings, accepted changes, finish details, relevant inspection or certification records, photographs and the closed outstanding-items list.
For a handrail scope review, send ZES the route photographs, current drawings and approximate lengths. The team can identify survey and quotation inputs.