
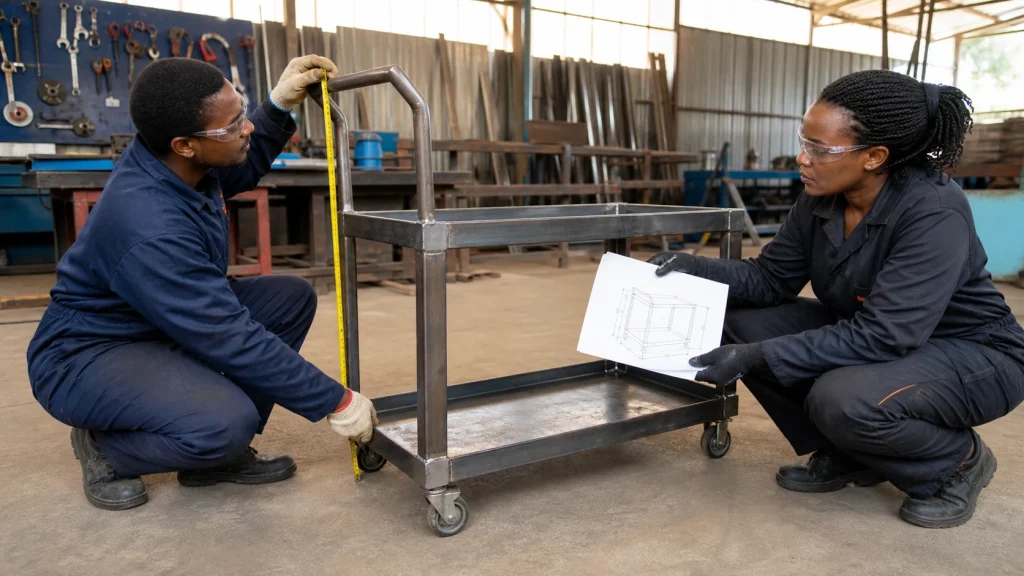
Good custom metal fabrication services Kenya buyers can commission begin with a problem described clearly enough to measure. A hand sketch or reference photograph may start the conversation, but a bespoke cabinet, trolley, enclosure, bracket, counter or frame needs agreed dimensions, interfaces, materials, finish and acceptance criteria before production. The design brief turns an idea into a controlled scope without pretending that every detail is known on day one.
This guide shows business owners, designers, facilities teams and equipment operators how to prepare that brief. It supports the main ZES custom metal fabrication service, where project-specific enquiries and drawings can be reviewed.
Explain the user problem in plain language
Start with the task: what must be carried, protected, stored, supported, separated or accessed? Name the users and describe where the item will operate. A trolley used on smooth indoor floors has different needs from one crossing thresholds outdoors. An enclosure beside equipment needs access and clearance information, not only its outside dimensions.
List what is unsatisfactory about the current arrangement. It may be too heavy, unstable, difficult to clean, slow to open, exposed to weather or incompatible with a new machine. Photographs of the existing situation can reveal constraints, but label reference images clearly so they are not mistaken for an approved design.
Separate essential outcomes from optional features. Essential items might include a clear opening, maximum footprint or removable panel. Preferences might include a particular handle style or colour. This ranking helps the project team resolve conflicts without sacrificing the main purpose.
Build a usable dimension and interface schedule
Record overall length, width and height, but also the dimensions that control fit and function. These may include a machine mounting pattern, door swing, container size, aisle clearance, shelf spacing, caster height or access for a tool. Mark every measurement as verified, approximate or supplied by another party.
Identify interfaces with walls, floors, equipment, electrical components, glass, timber, signage, locks or upholstery. State who supplies each adjacent element and who confirms its detail. If the custom item will carry defined loads or connect to a building structure, include approved information from the appropriate project professionals.
Use a dimensioned sketch even when formal fabrication drawings are not necessary. Give it a date and revision. A red-line markup showing a changed width is much easier to control than a message saying “make it slightly larger.”
Choose materials and finishes from the environment
Describe exposure: indoor or outdoor use, moisture, wash-down, dust, heat, chemicals, impact, product contact and public visibility. This information allows the relevant parties to discuss material and coating options based on service conditions. Do not select a metal grade or finish solely because a reference item looked similar.
Consider maintenance and appearance together. Crevices, inaccessible cavities and horizontal ledges may trap dirt or water. Visible metalwork may require an agreed standard for joint lines, weld dressing, corners and fixings. A utilitarian equipment frame may prioritise access and durability over concealed joints.
Record the agreed finish system, colour reference and touch-up responsibility. If components from different suppliers must visually match, use a physical or documented reference rather than relying on colour names displayed on screens.
Decide whether a prototype or sample is worthwhile
A prototype can reduce risk when ergonomics, movement, fit or repeated production is important. It may be a complete first item, a simple mock-up, a template or a sample joint. Define what question the prototype must answer; otherwise it becomes an extra item without a clear decision point.
For a repeated batch, approve the first item before making the remainder. Check dimensions, function, appearance and interface with the actual environment. Record accepted changes in the drawing or schedule so the production items do not follow an outdated detail.
For one-off work, a drawing review and material or finish sample may be sufficient. The appropriate approach depends on complexity, cost of rework and how much can be verified before fabrication.
When the custom item is part of a wider factory arrangement, the ZES industrial metal fabrication service is a related capability for platforms, guards, supports and other operational steelwork.
Control approvals and fabrication changes
Name the person who can approve the drawing, finish and prototype. If several departments are involved, gather their comments before issuing a consolidated response. Conflicting instructions from operations, procurement and management create avoidable revisions.
Agree an approval status such as “review only,” “revise and resubmit” or “approved for fabrication.” The approved document should show its revision and date. A change after approval should identify the effect on materials, programme and price before production continues.
Keep assumptions visible. If the mounting surface cannot be inspected until installation, state the assumed condition and the process if it differs. Good change control does not eliminate uncertainty; it prevents uncertainty from becoming an unrecorded cost or unsafe improvisation.
Test the result against the intended task
Create acceptance points before fabrication. Depending on the item, these could include overall dimensions, fit at the interface, smooth movement, access to a latch, removable panels, stable standing, edge condition, finish appearance and quantity. Any load or process test must follow the approved project requirements rather than a generic checklist.
Have a real user or operator attend the review where practical. Demonstrate ordinary cleaning, loading, opening or maintenance actions. Record incomplete work and update the final sketch if an accepted adjustment changes the built item.
Retain the approved drawing and finish reference for future maintenance or repeat orders. A documented first build makes a later replacement more predictable than measuring the completed object again from scratch.
Frequently asked questions
Can ZES work from a hand sketch?
A sketch can support an initial discussion, but dimensions, interfaces, materials, finish and approval details still need to be confirmed before fabrication.
When is a prototype useful?
It is useful when fit, movement, ergonomics or repeated production cannot be confirmed confidently from drawings alone. Define the decision the prototype must support.
Who should take final measurements?
The quotation and project plan should state responsibility. Critical site dimensions should be verified by the assigned party and recorded on the controlled sketch or drawing.
How are later changes managed?
Update the approved document, state the cost or programme effect where applicable, and obtain written authorisation before changed work proceeds.
If you have a sketch or an operational problem to solve, send ZES the images, approximate dimensions and intended use. The team can identify what needs verification before developing a quotation scope.