

Updated 4 November 2026 · Zama Engineering Systems buyer guide
Factory Staff Parking Shade Installation concerns employee parking within a working industrial property. Shift arrivals, site permissions and the boundary between staff parking and operational yards should shape the brief. This guide helps factory managers prepare a ZES enquiry that defines the parking requirement, coordinates the work with responsible site teams and leaves a documented asset for ongoing facilities maintenance.
Separate employee parking from operational vehicle needs
Identify the staff parking area and the vehicle types it is intended to serve. The factory's responsible team should establish the relationship to production, deliveries and other site functions. A car-parking requirement should not silently expand into a loading-bay or heavy-vehicle canopy project. Provide a clear approved use and nominate the customer contact who can resolve conflicts between facilities, operations and employee-parking requests.
Factory Staff Parking Shade Installation: use shift information in the programme
Describe when employees arrive and leave and when parking areas may be released for work. Include unusual patterns where relevant, such as weekend production or rotating shifts. Ask the proposal to explain the installation phases and customer dependencies. The responsible factory contact should coordinate temporary arrangements and approvals. A programme that assumes an ordinary office workday may not fit the site's actual operation.
Confirm site access and design information
Establish how assessment and construction access will be authorised under the factory's procedures. The responsible design team needs reliable site information before foundations, supports and interfaces are finalised. Identify existing services or ground information that still requires investigation through the proper project process. Keep sensitive factory details out of a public enquiry, and arrange detailed technical information through the authorised customer representative.
Price the complete employee-parking scope
Ask for covering and finish specifications, structural-design responsibilities, ground work and reinstatement allowances. Agree the appearance and layout approval process before fabrication. If the customer wants lighting or other additional facilities, identify the separate work and competent delivery responsibilities. Compare offers against a common schedule rather than a canopy-only figure that assumes the factory will supply unpriced enabling work.
Hand over to facilities and document later changes
Agree the completion checks, return-to-use process and outstanding-item record with the responsible project team. Give the facilities owner the accepted layout, material references, maintenance information and support route. If staff numbers or parking arrangements later change, assess alterations against the installed structure and approved use. A documented change process is more useful than assuming spare yard space allows informal extensions.
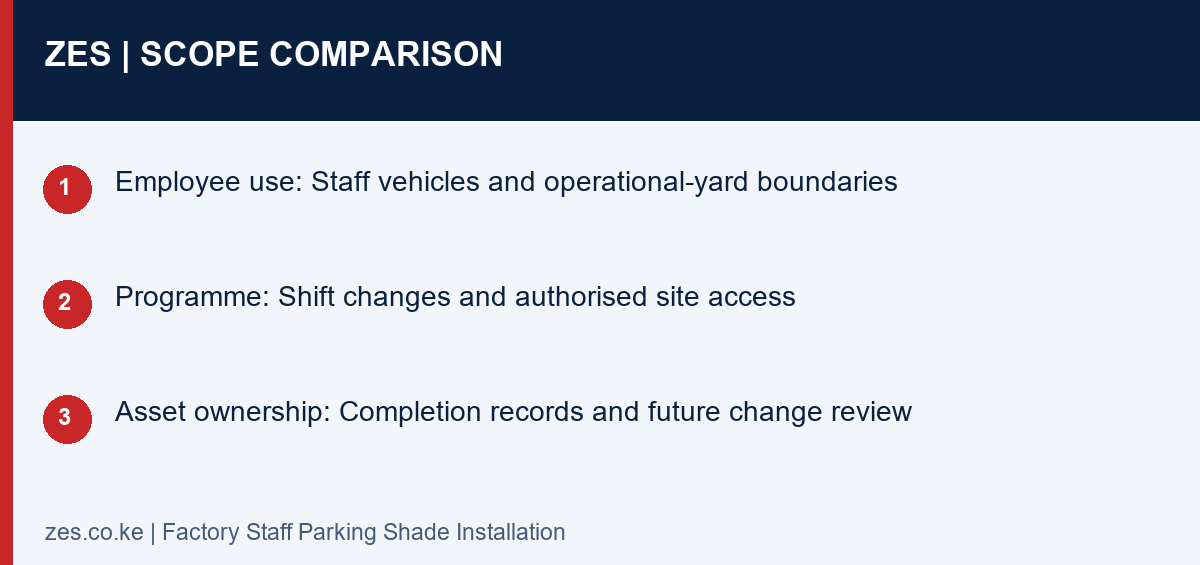
Compare the supplied scope
| Decision | Information to confirm | Useful result |
|---|---|---|
| Employee use | Staff vehicles and operational-yard boundaries | A defined parking requirement |
| Programme | Shift changes and authorised site access | An installation plan that fits the factory |
| Asset ownership | Completion records and future change review | A supportable facilities asset |
A practical planning example
A factory with overlapping shifts may have fewer parking spaces available for construction than its weekend appearance suggests. The customer can provide the operating pattern early so the supplier assesses realistic phases. This makes the programme and commercial assumptions clearer before an order. The example is a planning scenario, not a claim about a ZES factory installation.
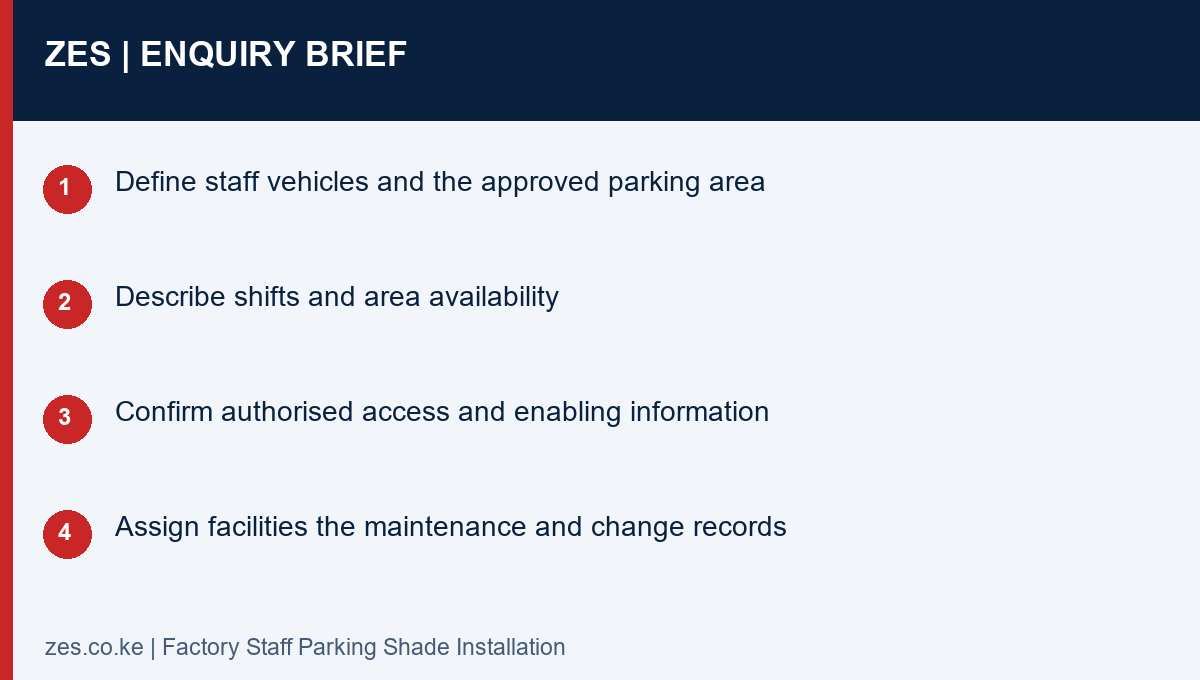
Factory Staff Parking Shade Installation: enquiry checklist
- Define staff vehicles and the approved parking area
- Describe shifts and area availability
- Confirm authorised access and enabling information
- Assign facilities the maintenance and change records
Questions before commissioning
Does this cover truck parking or loading bays?
Not automatically. Heavy-vehicle and loading functions need their own assessed brief and design requirements.
Can work fit around shift changes?
The site and delivery teams should assess the programme together. State the shift pattern and access restrictions before requesting a final offer.
Discuss your parking-shade project with ZES
Read the related ZES parking-shade planning guide and explore welding and metal fabrication services. Share the location, proposed parking layout and intended outcome. ZES confirms the appropriate assessment, availability, proposed delivery responsibilities and commercial terms for the actual enquiry.
Request a scoped quotation · Request a site assessment · Call +254 725 345 345
Technical background: NCA project-registration background. Confirm the actual project requirements with the responsible advisers and relevant product information.