

Updated 4 November 2026 · Zama Engineering Systems buyer guide
Warehouse Parking Shade Installation can improve a defined staff or visitor parking area, but it must be planned alongside the property's logistics operations. A parking-shade enquiry should not silently become a loading-bay or goods-handling project. This guide helps warehouse owners and facilities managers prepare a ZES brief that identifies the parking users, operational interfaces, complete site scope and long-term maintenance responsibilities.
State which vehicles and users the shade will serve
Identify whether the intended area is for staff cars, visitors or another defined parking use. Ask the warehouse's responsible team to confirm the approved layout and its relationship to logistics functions. Do not assume that open yard space is available for permanent supports. The initial enquiry should make the intended use clear, while detailed site information and assessment access are arranged through the authorised customer representative.
Warehouse Parking Shade Installation: coordinate operating interfaces
The property team should establish how the proposed area relates to deliveries, loading activities, service access and pedestrian movement. Those interfaces need review by the responsible design and operational parties before the layout is approved. Keep loading-bay canopies and heavy-vehicle requirements as explicit separate scope where relevant. A general parking structure cannot be assumed suitable for a different industrial use merely because it is located on the same property.
Agree site readiness and construction access
Describe the operating pattern and the areas that can be released for work. Ask the proposal to identify the customer information and enabling work needed before installation. The programme should include deliveries, work-area setup, site work and completion arrangements, rather than only the time spent assembling visible steel. Keep any warehouse-specific controls within the authorised project process and resolve access assumptions before an order is placed.
Compare the complete structure and reinstatement scope
Request covering and finish specifications, structural-design responsibilities, foundations and associated ground-work allowances. Discuss drainage and nearby property interfaces through the responsible designers. Identify whether surface repair, markings or additional systems are included or supplied separately. A common scope schedule helps the buyer compare full assessed work rather than a canopy-only price that relies on unpriced warehouse resources or another contractor's availability.
Use asset records to support future changes
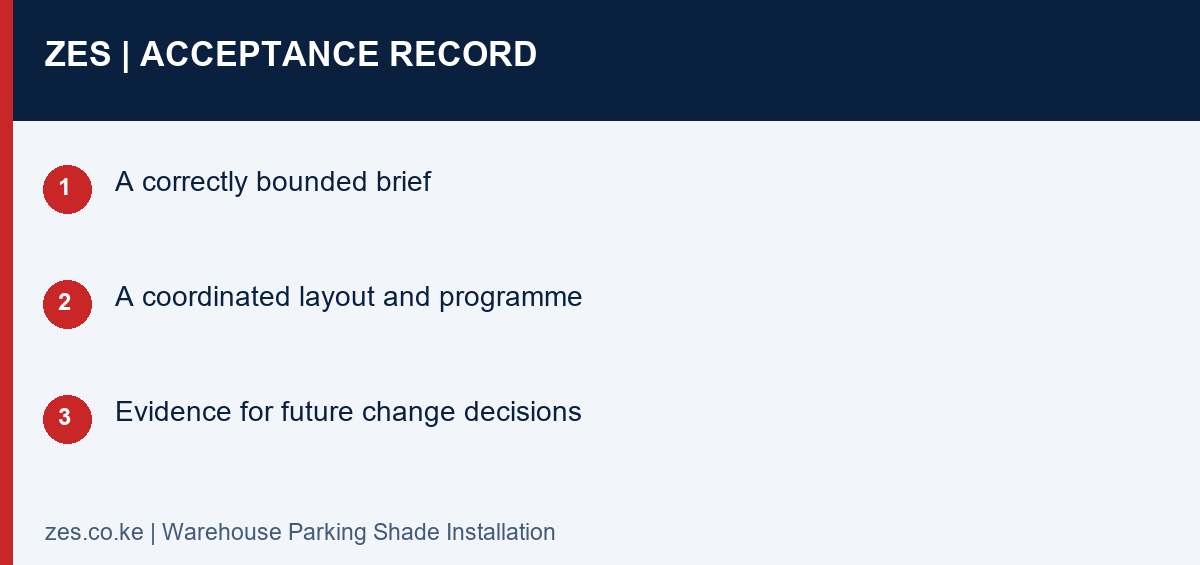
Agree the completion evidence and return-to-use process with the customer project team. Retain the installed layout, material references, approved changes and maintenance information appropriate to the supplied scope. Name the facilities owner and support route. Warehouse uses can change over time, so later requests to relocate parking or alter the structure should be assessed against the existing asset and approved purpose rather than handled as informal additions.
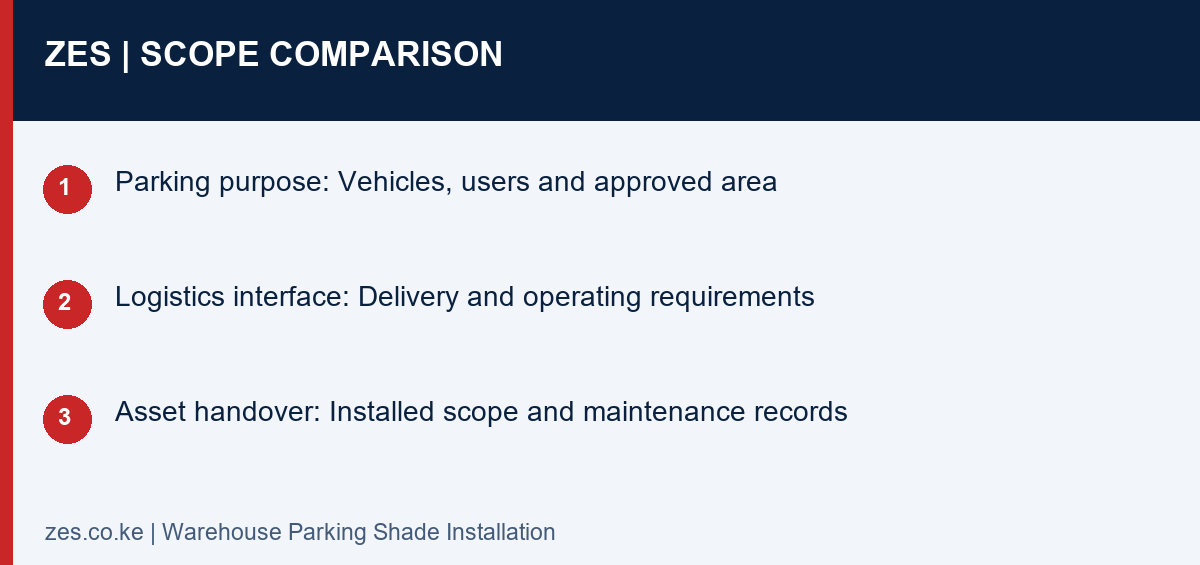
Compare the supplied scope
| Decision | Information to confirm | Useful result |
|---|---|---|
| Parking purpose | Vehicles, users and approved area | A correctly bounded brief |
| Logistics interface | Delivery and operating requirements | A coordinated layout and programme |
| Asset handover | Installed scope and maintenance records | Evidence for future change decisions |
A practical planning example
A warehouse owner may want staff-car shade near an active delivery area. The responsible team can first confirm the parking boundary and release arrangements, then ask suppliers to price the same assessed work. A separate loading-canopy enquiry can be evaluated on its own requirements. This scenario illustrates scope planning and does not describe a completed ZES warehouse contract.
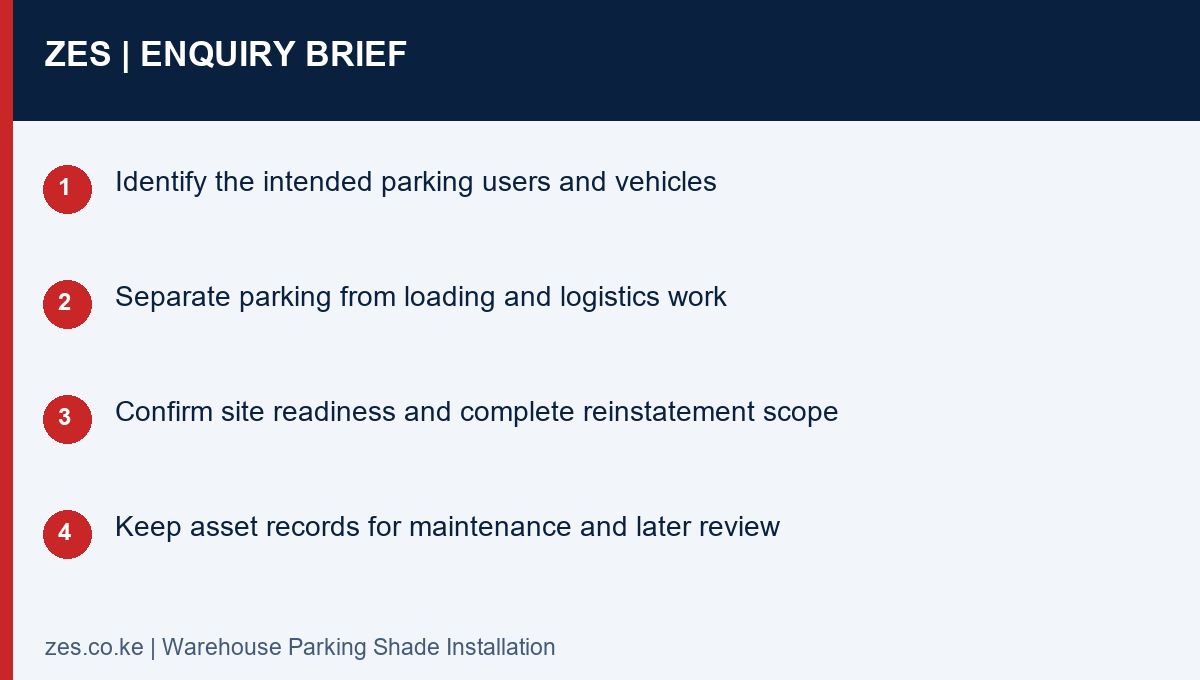
Warehouse Parking Shade Installation: enquiry checklist
- Identify the intended parking users and vehicles
- Separate parking from loading and logistics work
- Confirm site readiness and complete reinstatement scope
- Keep asset records for maintenance and later review
Questions before commissioning
Does this cover loading-dock roofing?
Only if loading-dock work is separately assessed and explicitly included. A staff-car parking brief does not establish loading-area design requirements.
Can existing warehouse parking shades be extended?
An extension needs assessment of the installed structure, site information and intended use. Do not assume an existing canopy can accept an unreviewed addition.
Discuss your parking-shade project with ZES
Read the related ZES parking-shade planning guide and explore welding and metal fabrication services. Share the location, proposed parking layout and intended outcome. ZES confirms the appropriate assessment, availability, proposed delivery responsibilities and commercial terms for the actual enquiry.
Request a scoped quotation · Request a site assessment · Call +254 725 345 345
Technical background: NCA construction-project information. Confirm the actual project requirements with the responsible advisers and relevant product information.