
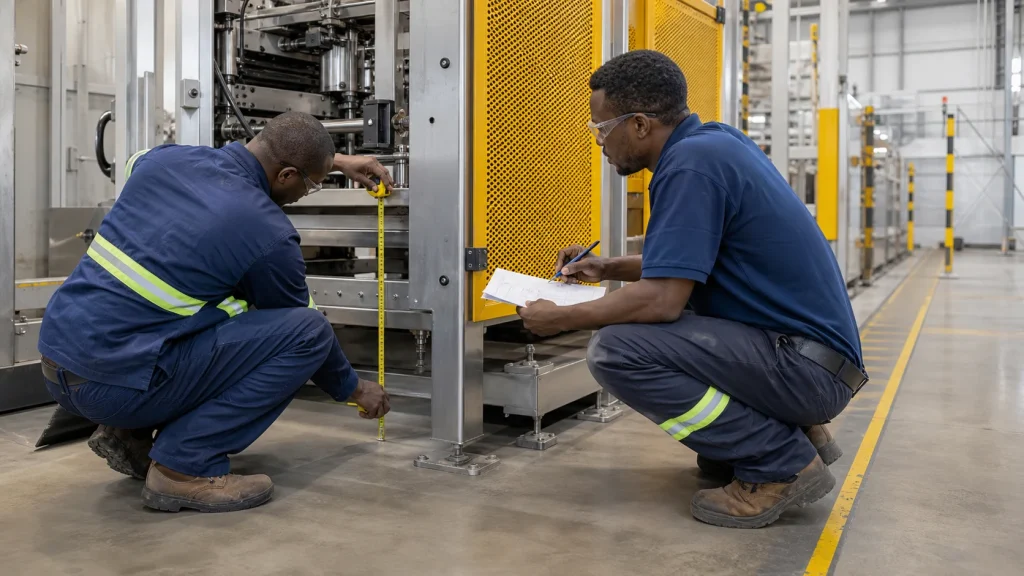
An industrial metal fabrication company Kenya operations teams approach needs to understand more than the dimensions of a frame or platform. Factory metalwork sits beside people, equipment, products, cleaning routines, forklifts and maintenance tasks. A useful brief therefore describes the operating environment and the problem the fabricated item must solve, while approved specialists retain responsibility for machine, structural or process design decisions.
This guide helps production, engineering, facilities and procurement teams prepare that operational brief. It complements the main ZES industrial metal and steel fabrication service, where specific enquiries can be assessed.
Describe the task, not just the object
Start by explaining what people or equipment must do. A trolley may transport components between two stations; a guard may restrict access to a moving area; a platform may support planned maintenance access. Record the users, frequency, route, working height, expected loads where formally defined, and any interfaces with existing machinery or buildings.
Photograph the area from several directions and include a scale or measured reference. Show doors, columns, drains, cable routes, moving equipment and normal pedestrian paths. If dimensions can only be taken during a shutdown, state that constraint early.
Distinguish the fabrication requirement from decisions that need other professionals. A fabricator can build to approved details, but machine safeguarding, load assessment, process compatibility and changes to a building structure require appropriate review. Name the person or discipline that will approve each interface.
Map equipment and process interfaces
List every contact point: base plates, anchor locations, pipe connections, electrical clearances, sensor positions, service doors, removable panels and lifting access. A technically neat frame may still fail operationally if it blocks a filter, drain, bearing or emergency stop.
Use an interface table with three columns: item, responsible party and required information. For example, the equipment supplier may confirm permissible fixing points, the facilities team may confirm floor condition, and the fabricator may provide a dimensioned fabrication sketch. This avoids transferring unresolved questions between parties.
Plan for tolerance. Existing floors, walls and equipment are rarely perfectly aligned. Identify which dimensions are fixed, which need site verification, and where adjustment is permitted by approved details. Trial fitting or templates may help on unusual interfaces, but the acceptance method should be agreed in advance.
Design the brief around maintenance access
Ask operators and technicians how they inspect, clean, lubricate, remove and replace nearby parts. Record the space needed for tools, lifting devices, covers and safe approach. A platform or guard that must be dismantled for every routine task can create avoidable operational friction.
Identify removable sections, hinged panels, handles, captive fixings or access openings required by approved machine and safety information. Consider how individual pieces will be handled and stored when removed. Mark sharp-edge, pinch-point and protrusion concerns for review.
Where fabrication forms part of a broader maintenance programme, ZES maintenance and technical support can be considered as a related service. The scopes should still show which trade owns inspection, adjustment and repair tasks.
Record exposure, cleaning and finish conditions
Describe whether the item is indoors or outdoors and whether it encounters moisture, wash-down, dust, heat, abrasion, chemicals or product contact. Do not assume a standard painted finish suits every industrial area. The operating organisation and relevant specialists should confirm material and coating compatibility for the real exposure.
Cleaning matters to geometry as well as finish. Note whether horizontal ledges, hollow sections, inaccessible corners or gaps could trap dust or liquid. Identify drainage needs and areas that must remain visible for inspection. If a hygienic or regulated process is involved, include its documented project requirements rather than relying on general fabrication practice.
Agree colour and identification requirements. Safety colours, equipment identification or floor zoning may be governed by the facility’s standards. Clarify which surfaces are prepared and finished in the workshop and how site joints or handling damage will be treated.
Plan installation around live operations
State production hours, shutdown windows, access routes, permit procedures and space available for tools or temporary storage. Identify nearby ignition-sensitive materials, overhead services, product areas and pedestrian routes. The site’s responsible team should determine suitable isolations and controls for the work.
Consider what can be measured and prefabricated before shutdown. Modular pieces may shorten a site window but create more joints; larger pieces may simplify assembly but be difficult to move through doors or around equipment. Review these trade-offs before approving fabrication details.
Prepare a contingency route for mismatched dimensions or inaccessible fixings. This does not mean authorising uncontrolled changes; it identifies who must review a problem and how the decision will be recorded while operations are paused.
Define an operational acceptance check
Acceptance should test the intended use, not only visual appearance. Depending on the item, the checklist may review quantity, dimensions, clearances, access, removal of panels, movement of gates or trolleys, finish condition, sharp edges, housekeeping and interference with surrounding equipment. Any functional or load-related testing must follow the approved project requirements.
Invite an operator and maintenance representative to the review. They may identify issues that are invisible on a drawing. Record incomplete items, agreed adjustments and the final approved configuration. Retain the fabrication sketch and care information with the facility’s equipment records where useful.
Frequently asked questions
What photographs are most useful for an industrial fabrication enquiry?
Provide wide views of the work area, close-ups of interfaces, access routes, floor or wall fixing areas, and any obstruction. Include approximate dimensions but label them as provisional until verified.
Who decides material and coating suitability?
The decision should reflect documented exposure and process requirements, with input from the relevant project, facility and material specialists. A generic finish should not be assumed suitable for every environment.
Why involve maintenance staff before fabrication?
They understand recurring access, removal paths and tools. Early input can prevent frames, guards or platforms from blocking routine inspection and component replacement.
Can a fabricator modify existing machinery?
Only within an appropriately reviewed and authorised scope. Equipment changes may affect safeguarding, performance, warranties or other responsibilities, so interfaces should be approved before work.
To begin a practical scope discussion, share the operational need, site photographs and known constraints with ZES. An initial review can identify measurements and approvals needed before quotation.