

Updated 4 November 2026 · Zama Engineering Systems buyer guide
Office Parking Shade Installation Nairobi needs to fit a working building. Staff arrivals, visitor appointments, tenant parking and deliveries all influence when the parking area can be released for construction. This guide helps an office owner or facilities manager prepare a phased project brief for ZES, connecting the proposed shade layout with the operational arrangements needed before fabrication and installation begin.
Map ordinary office parking use
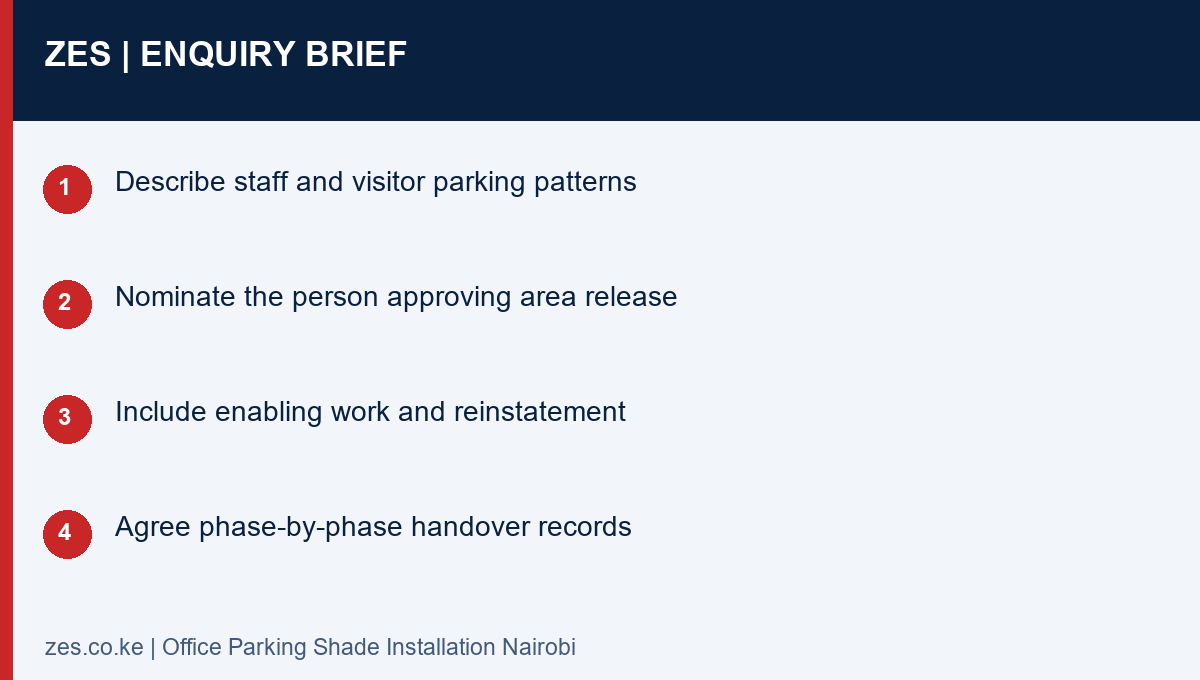
Describe staff and visitor parking patterns, allocated spaces and the periods when the building is busiest. Identify the person who can approve temporary changes to parking arrangements. Where several tenants use the same area, obtain a shared brief rather than separate instructions that conflict. The initial enquiry should establish the project location and intended outcome; detailed layout and survey information can follow through the authorised assessment process.
Office Parking Shade Installation Nairobi: agree the work phases
Ask for an installation programme linked to areas the customer can actually release. Specify the approval needed before each phase starts and the conditions for returning an area to use. Include deliveries, work-area setup and any reinstatement in the programme. Do not assume the whole car park can close for an unspecified period. A useful proposal makes the customer's operational dependencies as visible as the contractor's installation activities.
Resolve building and parking interfaces
The responsible designer should consider the proposed shade arrangement alongside entrances, pedestrian routes, existing drainage and nearby building elements. Discuss any landlord, management-company or tenant approvals before fabrication. Identify whether groundwork, surface repair, lighting coordination or other enabling work is included. The buyer should compare a defined complete scope rather than assume all work around the visible canopy appears automatically in a steelwork price.
Choose finishes through an approved process
An office canopy can form part of the property's visible arrival experience, so agree the covering, colour and steel finish with the authorised customer contact. Ask how samples or drawings will be approved and how changes after approval affect the offer. Keep performance claims tied to the proposed materials and written terms. A visual concept helps discuss appearance, but it is not a structural design or proof of the covering's weather performance.
Handover one usable area at a time
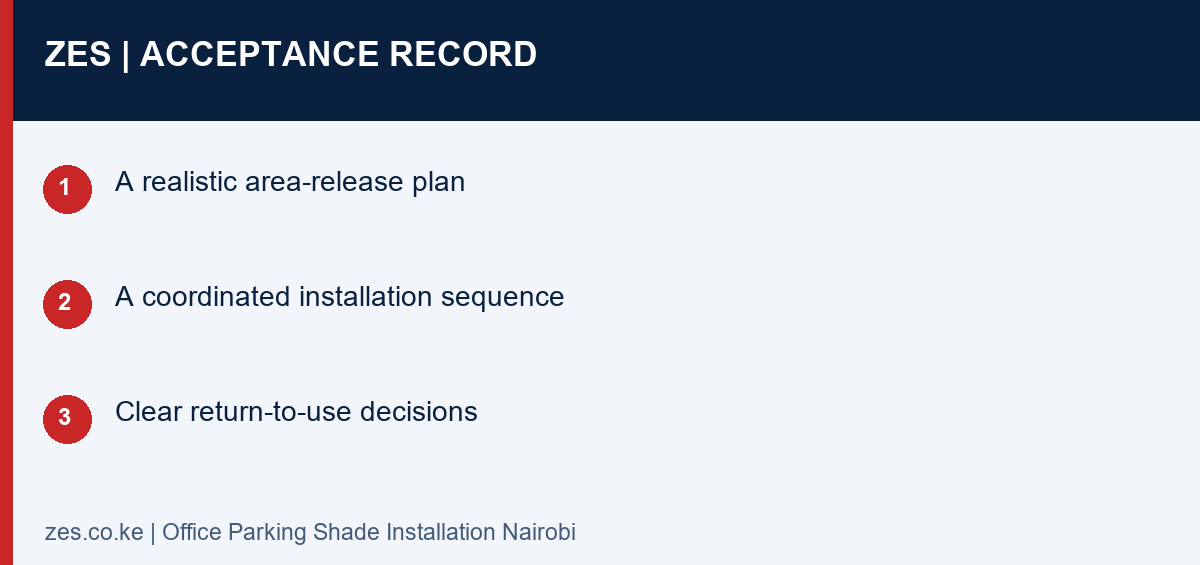
Agree the inspections and records needed for each completed phase with the responsible project team. The facilities manager should know which spaces have been released for use and which remain within the work area. Record approved changes, outstanding items and maintenance responsibilities. Provide the agreed support route to the person who will manage the property after construction. This is especially useful when the original project contact is not the long-term facilities administrator.
Compare the supplied scope
| Decision | Information to confirm | Useful result |
|---|---|---|
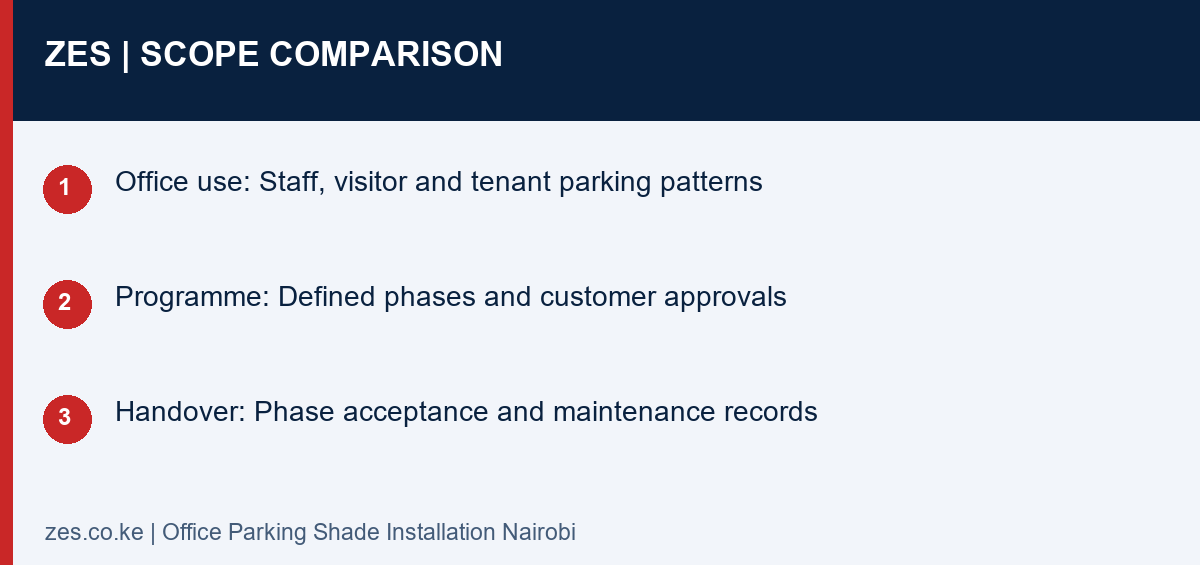
| Office use | Staff, visitor and tenant parking patterns | A realistic area-release plan |
| Programme | Defined phases and customer approvals | A coordinated installation sequence |
| Handover | Phase acceptance and maintenance records | Clear return-to-use decisions |
A practical planning example
A multi-tenant office may be able to release one parking section while keeping another available for visitors. The programme can reflect that constraint and identify who approves each changeover. Comparing quotations against those same phases avoids selecting a lower price that assumes unrestricted access to the whole site. The scenario is a planning example, not an asserted ZES installation.
Office Parking Shade Installation Nairobi: enquiry checklist
- Describe staff and visitor parking patterns
- Nominate the person approving area release
- Include enabling work and reinstatement
- Agree phase-by-phase handover records
Questions before commissioning
Can installation happen outside office hours?
Discuss the property's permitted hours and the assessed work programme. Availability, access and any additional costs need confirmation in the proposal.
Should tenants approve the layout?
The owner or authorised property representative should establish the approvals and consultation needed for that building before work is ordered.
Discuss your parking-shade project with ZES
Read the related ZES parking-shade planning guide and explore welding and metal fabrication services. Share the location, proposed parking layout and intended outcome. ZES confirms the appropriate assessment, availability, proposed delivery responsibilities and commercial terms for the actual enquiry.
Request a scoped quotation · Request a site assessment · Call +254 725 345 345
Technical background: NCA construction-project information. Confirm the actual project requirements with the responsible advisers and relevant product information.