
Choosing a petrol station construction company in Murang’a begins with more than comparing equipment prices. A workable project must fit the parcel, the road frontage, the vehicles it will serve and the approvals that apply at that exact location. Zama Engineering Systems (ZES) helps clients define and coordinate petrol station construction and setup scopes across Kenya, from early site information through equipment installation, testing and handover.
A proposed forecourt in Kenol will not have the same access, circulation or construction assumptions as one in Maragua, Kandara, Murang’a Town or Kangema. Road class, approach speed, gradients, neighbouring uses, storm-water routes, tanker access and mobilisation all influence the layout. The correct starting point is therefore a site-specific project brief—not a standard county package or an unsupported promise that any roadside plot will qualify.
Quick answer: a credible petrol station setup in Murang’a proposal should establish land-use and access feasibility first, then coordinate tanks, pipework, dispensers, canopy, drainage, electrical systems, monitoring, testing and approvals around one design basis.
Turnkey petrol station setup in Kenol, Maragua, Kandara, Murang’a Town and Kangema
ZES can structure a turnkey petrol station setup around the client’s site, operating model and agreed responsibility matrix. “Turnkey” should not be used to hide exclusions. It should identify who supplies the surveys and designs, who submits each approval, who performs civil and specialist petroleum works, which equipment is included, and what records are required before handover.
The design questions vary by location:
- Kenol: establish the responsible road authority, approved means of access, deceleration and turning needs, queue storage and the path of delivery tankers before fixing the forecourt footprint.
- Maragua: verify parcel use, boundaries, local road connections, surrounding development and how surface water will enter, cross or leave the site.
- Kandara: distinguish a town-centre, market-centre or rural-road proposal from a site linked to a larger through-route; the access and traffic brief must match the actual road.
- Murang’a Town: topography, frontage width, pedestrian movement, neighbouring activities and limited working space can affect levels, retaining, tanker movements and construction sequencing.
- Kangema: survey information, slopes, drainage paths, delivery logistics and access for construction plant need confirmation rather than assumptions based on the wider county.
These observations are design prompts, not claims that a town has guaranteed demand or that a particular parcel is approvable. The commercial study remains the investor’s responsibility. ZES uses the confirmed vehicle mix, expected fuel products, storage strategy and ancillary facilities to turn that business brief into a technical scope.
Test site feasibility before committing to a layout
Early feasibility should bring together legal, planning, traffic, environmental and engineering information. Confirm ownership or lease rights, the parcel reference, survey boundaries, current land use, proposed use, easements, road reserve and nearby sensitive or incompatible activities. Murang’a County’s Lands, Planning and Urbanization Department describes responsibilities in land administration, physical planning and urban infrastructure. That official information is a starting point for identifying county processes; it is not a substitute for written advice on the project parcel.
A topographical survey should capture boundary features, road levels, existing entrances, buildings, utilities, drains, water paths and material changes in elevation. A concept can then test whether the site can accommodate dispensers, islands, customer circulation, tanker offloading, the shop or office, sanitation, parking, drainage treatment and emergency access without creating unsafe conflicts.
Do not purchase tanks or approve a canopy grid before this test. Equipment dimensions affect excavation, chambers, separation, pipe routes and dispensing positions. At the same time, the available buildable area and access geometry may limit capacity. Feasibility and equipment selection need to inform each other.
Road access, tanker circulation and safe vehicle movement
A petrol station entrance is not simply a break in the boundary. The project team should identify the road owner, road classification, posted or operating traffic conditions, sight distance, junctions, pedestrian routes, service roads and any access-control requirements. County planning or building permission does not automatically grant permission to alter a national or other controlled road. The relevant road authority should be confirmed for the frontage.
The layout should also plot the delivery tanker’s full movement. Check the approach route, gate width, turning envelope, fill-point position, offloading protection and a forward exit where the accepted design permits it. Customer vehicles should not queue across the tanker route, and motorcycles or pedestrians should not be channelled through an offloading zone. A station intended for trucks or buses needs an operating brief and pavement design that reflect those vehicles; a car-oriented template is not enough.
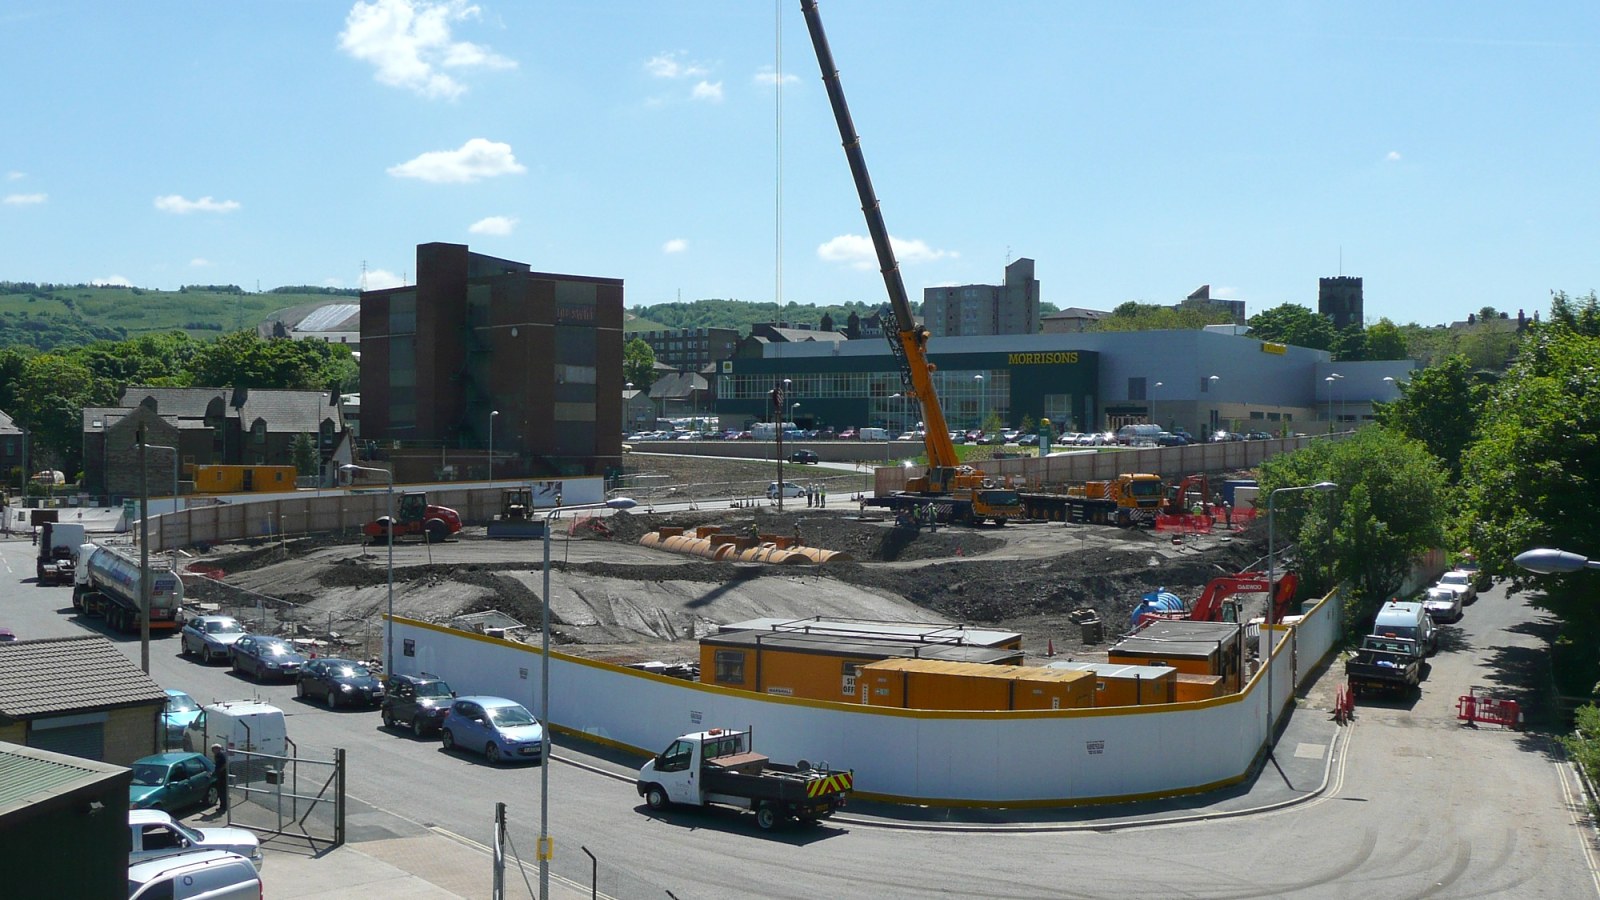
Construction access matters too. Excavators, cranes, tank deliveries, steel members and concrete trucks need safe staging. On a constrained urban plot, delivery slots and temporary traffic control may shape the programme. Farther from the main corridor, transport distance, lifting availability, secure storage and workforce logistics should be stated in the quotation.
Drainage, slopes and ground conditions in Murang’a
Ground conditions must be investigated on the actual parcel. Neither the county name nor the appearance of a nearby cut is a geotechnical report. The design team may require trial pits, boreholes or other professional investigation to establish bearing conditions, groundwater observations, excavation stability, suitable backfill, pavement build-up and foundation recommendations. Results can affect the tank installation, canopy foundations, retaining works and slab thickness.
Levels and drainage deserve equal attention, particularly where a site slopes or receives runoff from a road or adjoining land. The approved design should distinguish clean roof water from potentially contaminated forecourt runoff, protect tank chambers and buildings against water entry, and route flows to lawful discharge or treatment arrangements. It should not divert water onto neighbours or depend on a drain whose capacity and outfall have not been checked.
For the storage system, review the ZES guide to underground fuel tank installation. Excavation support, tank bedding or anchoring, corrosion protection, chambers, vents, fill points, testing and reinstatement should follow the approved design and the selected manufacturer’s requirements.
Integrated construction and equipment scope
The ZES petrol station construction and equipment installation scope can be organised as one coordinated package or divided into clearly controlled work packages. A complete schedule may include:
- Pre-construction inputs: brief review, survey coordination, concept layout, professional design inputs, equipment schedules and approval tracking.
- Enabling and civil works: site preparation, controlled excavation, tank support, backfill, foundations, retaining where designed, buildings, islands, paving and drainage.
- Fuel storage: specified tanks, chambers, fill and vent assemblies, overfill or spill-control provisions and access for inspection and maintenance.
- Fuel transfer: product piping, fittings, valves, containment provisions and the pressure or integrity tests specified for the system.
- Dispensing: islands, protection and fuel dispenser installation, including coordinated mechanical, electrical and communications interfaces.
- Canopy and forecourt: foundations, structural frame, roofing, fascia support, lighting, drainage and clearances under the petrol station canopy construction scope.
- Electrical and safety systems: distribution, earthing and bonding, emergency isolation, compliant equipment selection, lighting, signage interfaces and fire-safety provisions defined by the approved design.
- Monitoring and controls: probes, consoles, communications and reports for an automatic tank gauging system where selected.
- Completion: inspections, test results, calibration coordination, commissioning, training, asset information, as-built records and closure of agreed snags.
Responsibility at every interface should be written down. For example, the tank supplier, civil contractor and piping installer need one agreed chamber and backfill detail; the canopy contractor and electrician need coordinated cable routes; and the dispenser supplier needs confirmed island, pipe and power information. Interface gaps create variation costs and delayed testing.
EPRA, NEMA, county and road approvals are different
The approvals plan should identify separate authorities and decisions rather than referring vaguely to “the licence.” The Petroleum (Retail Dispensing Site Construction and Licensing) (No. 2) Regulations, Legal Notice 188 of 2025, govern retail dispensing site construction and licensing under the national petroleum framework. The EPRA construction-permit stage should not be confused with the later licence required to operate the retail business.
NEMA administers the environmental impact assessment process. Its guidance describes EIA as an early, preventive process that identifies impacts, alternatives and mitigation through planning, construction, operation, monitoring and decommissioning. The proponent should confirm the assessment pathway and ensure that approved mitigation measures appear in the drawings, quantities and construction method.
Murang’a County may have roles relating to land use, development applications, building control, fire review, business permissions and inspections, depending on the site and stage. The appropriate road authority separately controls access to its road. Other requirements can arise from construction, workplace safety, water, electricity, standards or professional regulation. Only the issuing authority can approve its part; a contractor can coordinate documents but cannot guarantee a decision.
What drives petrol station construction cost in Murang’a?
There is no responsible county-wide price. The main cost drivers are the approved design, tank number and capacity, fuel grades, dispenser configuration, pipework, canopy span, buildings, paving area, access works, drainage, power supply, monitoring, safety systems, tests and handover obligations. Site conditions can add excavation support, rock handling, imported fill, dewatering, retaining, erosion control or longer utility connections when investigation shows they are needed.
Logistics also matter. A compact town plot can add phasing and constrained lifting, while another site can add travel, transport, storage, security or temporary services. Taxes, professional services, authority charges, provisional sums and client-supplied items should be visible. Use the national petrol station construction cost in Kenya guide to compare scope categories without treating an early estimate as a fixed offer.
When comparing a petrol station construction company in Murang’a, issue the same drawings, specifications and bill of quantities to each bidder. Check exclusions line by line. A low total can omit access, drainage, tank accessories, electrical distribution, testing, calibration coordination or documentation that the project still requires.
Murang’a project brief checklist
- Site pin, parcel reference, ownership or registered-lease information and nearest town.
- Survey plan, boundary dimensions, topographical levels and known easements or reserves.
- Current and intended land use, neighbouring activities and county feedback already received.
- Road name and owner if known, frontage, existing access and nearby junctions or crossings.
- Expected cars, motorcycles, buses or trucks; peak queues and parking requirements.
- Delivery-tanker assumption, approach direction, turning path, offloading point and exit.
- Fuel products, proposed storage, dispenser quantity, hoses and future expansion allowance.
- Canopy, shop, office, sanitation, wash area or other facilities required.
- Known slopes, runoff routes, drains, groundwater observations and soil information.
- Available electricity, water, communications, backup, security and monitoring needs.
- Professional drawings, environmental documents, permits or authority correspondence available.
- Target procurement route and the responsibilities expected from ZES and the client.
Frequently asked questions
Is a Kenol roadside parcel automatically suitable for a petrol station?
No. Visibility or traffic does not establish planning, road-access, spacing, environmental or engineering suitability. Confirm the parcel status and obtain the decisions required from EPRA, NEMA, the county and the responsible road authority.
Can ZES quote a Maragua or Kandara setup from acreage alone?
Acreage supports an initial conversation, but it does not define levels, access, earthworks, drainage, tanks, dispensers, buildings or utilities. A useful quotation needs a location, operating brief and agreed design basis.
What should be checked first on a sloping Murang’a Town or Kangema site?
Start with boundary and topographical information, access geometry, runoff paths and appropriate ground investigation. Those inputs help the professionals determine workable levels, retaining, drainage, foundations and tanker circulation.
Does one permit cover construction and operation?
No. National petroleum construction and retail-operation milestones are distinct, while environmental, county and road decisions have separate purposes. Build a register showing each submission, owner, prerequisite and evidence of completion.
Can monitoring be added after construction?
It can sometimes be retrofitted, but early coordination is better. Tank openings, probes, conduits, power, communications and console location should be planned before chambers and paving are closed.
Explore the ZES Kenya service areas for related county planning pages and national construction resources.
Request a Murang’a petrol station scope review
Send the site pin, survey or parcel dimensions, road frontage, intended customers, fuel products, storage concept and facilities required. ZES can review the information gaps and define the technical scope needed for a project-specific proposal—without presenting an unassessed site as approved.
Request a Project-Specific Quote Review the Full Construction Scope
Sources
- County Government of Murang’a: Lands, Planning and Urbanization Department
- County Government of Murang’a: Smart City roads, drainage and urban-infrastructure programme
- Kenya Law: Petroleum (Retail Dispensing Site Construction and Licensing) (No. 2) Regulations, 2025
- National Environment Management Authority: Environmental Impact Assessment guidance