
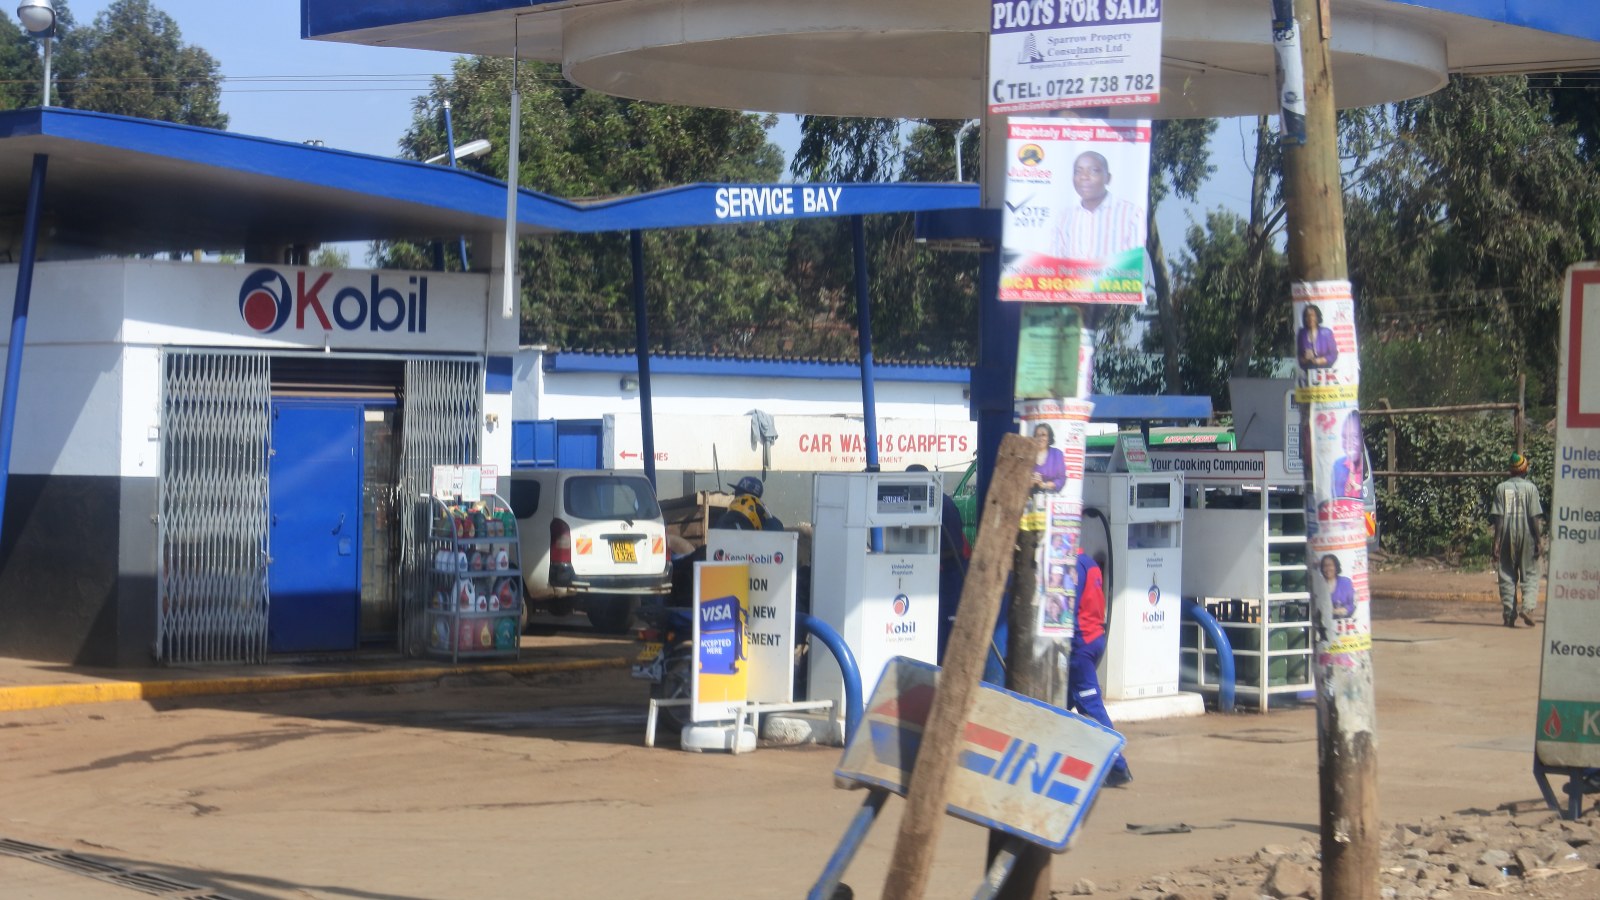
A petrol station construction company in Nairobi must plan for more than tanks, dispensers and a canopy. A viable city project has to reconcile a constrained plot, busy road access, fuel-tanker movements, neighbouring uses, storm-water control, utility interfaces and a build sequence that can be executed safely. Zama Engineering Systems (ZES) evaluates projects across Kenya by scope, location, logistics and schedule; this page does not imply a Nairobi office or guarantee that a particular site will be approved.
Nairobi sites can differ sharply even within a short distance. An industrial-area parcel around Embakasi, a redevelopment in a dense mixed-use district and an upgrade inside an operating forecourt create different access, excavation, delivery and stakeholder constraints. The responsible starting point is therefore a site-specific review, followed by coordinated design and a clearly bounded quotation.
Planning answer: before fixing equipment or a construction budget, confirm land-use suitability, legal access, road-interface requirements, tanker circulation, drainage, utilities and the likely national and county approval path. These findings determine whether the proposed operating model fits the plot.
Turnkey petrol station setup in Nairobi’s commercial corridors
A petrol station setup in Nairobi should be scoped differently for Embakasi or the Industrial Area, Ruaraka, Mombasa Road and the Eastern Bypass. Each setting changes the likely vehicle mix, available frontage, tanker approach and room for temporary works. The setup brief should combine concept coordination, civil works, tanks and pipework, dispensers, canopy, electrical and safety systems, testing and handover instead of treating equipment supply as the whole project.
The turnkey petrol station setup guide explains these interfaces. On a redevelopment or operating forecourt, the brief should also define isolation, temporary access, work phases and the hours when deliveries or customer movement must continue. ZES confirms the practical construction boundary only after reviewing the site and documents.
What makes Nairobi petrol station planning distinct?
Nairobi combines high-density development with roads managed under different authorities and neighbourhoods with very different land-use patterns. A designer should not assume that an entrance arrangement accepted on one road will suit another. The project team should identify the road authority, study the available sight lines and turning movements, and establish which access discussions or permissions apply before finalising the forecourt plan.
Space is often the most valuable design input. Tanker swept paths, customer queues, dispenser islands, parking, shop servicing, emergency access and pedestrian movement all compete for the same area. A layout that places more equipment on the drawing but prevents a delivery tanker from entering, positioning and leaving safely is not an efficient layout. Where a plot is tight, the team should model movements rather than relying on visual judgement.
Water, sewer, power, fibre, drainage lines or undocumented services may affect excavation and foundations. Verify their position, capacity and wayleaves through survey and the relevant providers.
Construction scope for a coordinated Nairobi forecourt
The national petrol station construction and equipment installation service can be configured around a new build, an expansion or a staged upgrade. The agreed package may include the following, subject to design and quotation:
- Site assessment and engineering: review of survey information, operating requirements, preliminary layout, equipment schedule and coordination between civil, structural, mechanical and electrical disciplines.
- Civil and drainage works: earthworks, tank excavation, foundations, forecourt slabs, islands, kerbs, buildings, drainage, containment and reinstatement appropriate to the approved design.
- Fuel storage and transfer: tanks, fill points, vents, chambers, product pipework, valves, containment and provision for testing or monitoring.
- Dispensing and canopy interfaces: equipment bases, dispensers, protection, canopy foundations, structure, roofing, rainwater disposal, lighting and fascia supports.
- Electrical and control systems: distribution, earthing, bonding, emergency controls, communications, security and interfaces for monitoring or forecourt management systems.
- Testing and handover: agreed inspections, system tests, equipment commissioning, calibration coordination, records, training and snag closure.
A project brief should identify which party designs, supplies, installs, tests and documents every package. This prevents gaps between a civil contractor, equipment supplier, canopy fabricator and electrical installer. For an operating site, review ZES’s petrol station renovation and upgrade guidance; phasing, temporary barriers and continuity arrangements can change the method materially.
Tanker access, customer flow and construction logistics
A fuel delivery is a design event, not an afterthought. The assessment should consider the delivery vehicle’s approach, turning path, standing position, hose connection area, exit and interaction with customers. It should also examine whether queues could back into the road and whether pedestrians have a legible route past vehicle movements. Exact dimensions and safety measures must come from the approved design and applicable standards.
Construction logistics matter because city plots may have little room for stockpiles, cranes, excavated material or delivery vehicles. The quotation should state assumptions about working hours, traffic management, lifting access, off-site storage, waste removal and protection of adjacent property. If work is inside an operating station, it should also define isolated work zones and the operational shutdowns needed for each interface. No timetable should be promised until these constraints are known.
Drainage and environmental questions to resolve early
Intense rainfall can expose poor grading or undersized drainage quickly. A topographical survey should establish how water reaches and leaves the plot, how neighbouring flows interact with it, and how clean storm water is separated from potentially contaminated forecourt drainage. The design team should confirm the appropriate containment, interception and discharge arrangements for the specific site rather than copying a standard detail.
Ground conditions and groundwater influence tank excavation, support, temporary works and backfilling. Noise, dust, spoil movement and construction traffic may also be important where homes, shops or offices are nearby. Kenya’s environmental process is administered through NEMA, but the level of study and the conditions imposed depend on the project. Environmental approval is not a substitute for engineering design, and engineering design does not replace environmental or county review.
Safety planning from excavation to handover
On a tight Nairobi plot, the construction plan should separate workers, public pedestrians, customer vehicles, tanker movements and material deliveries. Site-specific controls may include protected excavations, lifting plans, temporary traffic routes, hot-work controls, electrical isolation, spill response and managed access to fuel-system work. Where an existing station remains partly operational, each phase needs defined isolation boundaries and authorization before work begins; a barrier alone is not a safe interface.
Handover should close the safety loop. The agreed tests and inspections should cover installed tanks and pipework, earthing and bonding, emergency controls, lighting, signs, access and fire-safety interfaces appropriate to the approved design. Operators need relevant training, current drawings, equipment records and a clear list of outstanding snags. The contractor’s site safety plan, competent supervision and statutory duties remain project-specific and should be reviewed before mobilisation.
National and Nairobi City County approval touchpoints
A petrol station proposal can involve several decision makers. At national level, petroleum-site construction and subsequent operation fall within the applicable EPRA framework. Environmental assessment or licensing may involve NEMA. Road access can involve the county or a national road authority depending on the road classification. Workplace, fire, water, sewer, electricity, construction and professional requirements may also apply according to scope.
At county level, the applicant should verify planning or development permission, land use, building-plan review, development control, fire-related review and any applicable county charges or inspections. Nairobi City County describes approval of buildings and development control within its built-environment and urban-planning functions. Requirements, forms and fees can change, so obtain the current written checklist from the relevant authority for the identified parcel.
ZES’s EPRA construction planning guide provides national context, but it is not an approval or legal opinion. An EPRA construction permit and the later petroleum retail business licence are separate stages. No contractor can responsibly guarantee either outcome before the competent authorities review the required documents.
How a Nairobi quotation should be prepared
When selecting a petrol station construction company in Nairobi, begin the request for quotation with facts: parcel location, tenure, survey, road frontage, existing use, fuel products, storage, dispensers, canopy, utilities, technology and project stage. Provide existing drawings and authority comments so bidders do not have to infer the scope.
The next step is a site and document review. ZES can identify missing petroleum-system information and coordinate the scope that needs pricing. Once the design basis is sufficiently clear, the quotation should separate professional work, statutory items, civil works, tanks and pipework, dispensers, canopy, electrical systems, monitoring, logistics, tests and handover. It should name exclusions, provisional sums, taxes, client-supplied items and dependencies.
For a fuller comparison framework, use the petrol station construction cost guide for Kenya. It explains why an equipment subtotal cannot be compared fairly with a complete installed and commissioned package.
County-specific cost drivers without a fabricated price
ZES does not publish a flat Nairobi construction figure because it would hide the variables that matter. A constrained plot may require detailed traffic modelling, off-site storage and phased deliveries. Existing buildings or live operations may require demolition, temporary works or carefully sequenced shutdowns. Excavation around services, groundwater control, weak ground, retaining works or restricted lifting access can alter quantities and methods.
Other drivers include tank capacity, dispensers, canopy span, buildings, electrical load, backup power, security, automation, drainage and road works. The correct figure comes from a defined design and bill of quantities, not the county name.
Nairobi project brief checklist
- Parcel reference, pin location, tenure documents and current land use.
- Topographical survey, plot dimensions, road frontage and known wayleaves.
- Proposed entrances, exits, tanker route, customer circulation and parking.
- Nearby buildings, pedestrian routes and sensitive neighbouring activities.
- Existing drainage outfalls, surface levels, utilities and sewer arrangement.
- Fuel grades, target storage, delivery frequency and dispenser configuration.
- Canopy, shop, office, washroom, service-bay or tenant requirements.
- Monitoring, forecourt control, CCTV, networking and backup-power needs.
- Available planning feedback, environmental documents and road correspondence.
- Whether the site is greenfield, a redevelopment or an operating forecourt.
Frequently asked questions about Nairobi petrol station construction
Does ZES have to be located in Nairobi to evaluate my site?
No. ZES evaluates Kenyan projects according to scope, location, logistics and schedule. Engagement and mobilization are confirmed for the particular assignment; this page does not represent a staffed Nairobi branch.
Can a small Nairobi plot still support a petrol station?
Plot size alone cannot answer that question. Shape, access, setbacks, tanker movements, drainage, utilities, neighbouring uses and the approval pathway all affect feasibility. A scaled layout and authority feedback are needed before committing to equipment.
Can construction continue while an existing station trades?
Sometimes work can be phased, but only after risks and interfaces are assessed. The plan may require shutdowns, isolation, barriers, temporary circulation and altered delivery arrangements. These constraints must appear in the method and quotation.
Who approves an entrance from the road?
The responsible body depends on the road’s classification and the proposed works. Confirm road ownership and the current submission requirements rather than assuming that county building approval includes road-access consent.
How do I begin if I only have a location pin?
Share the pin, ownership or lease information, plot dimensions if available, the intended operating model and any previous planning advice. ZES can then identify the next surveys and design information needed for a meaningful review.
Browse the Kenya petrol station service-area directory for the national coverage framework and related county planning pages.
Discuss a Nairobi petrol station project
Send ZES the site pin, project stage, available survey or drawings, planned fuel products, approximate capacities and forecourt requirements. We will review the information and define the engineering and logistics inputs needed before a project-specific quotation can be prepared.
Sources
- Nairobi City County: Built Environment and Urban Planning Sector
- Nairobi City County: official policies and planning downloads
- Kenya Law: Petroleum (Retail Dispensing Site Construction and Licensing) (No. 2) Regulations, 2025
- National Environment Management Authority: environmental impact assessment guidance