
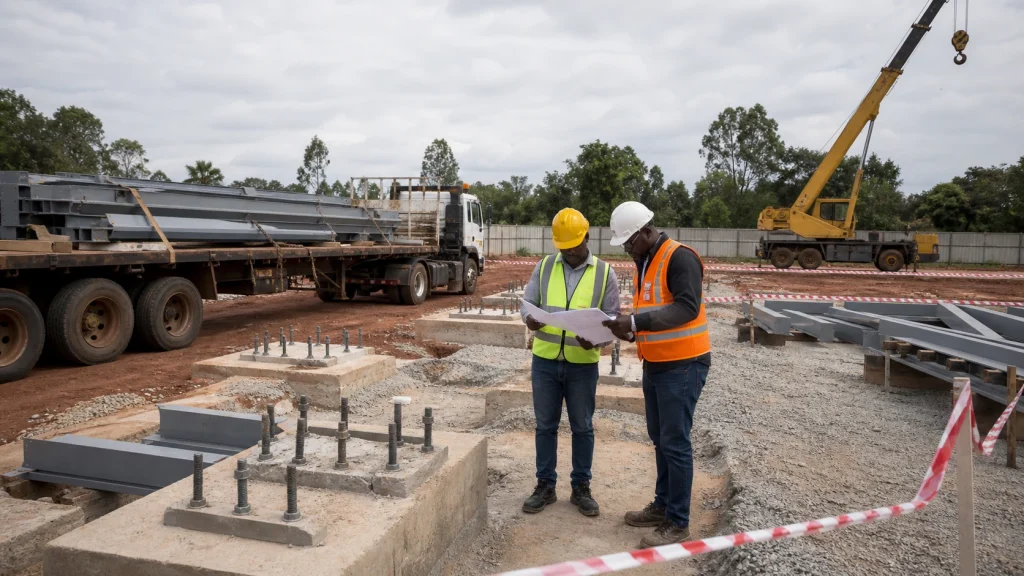
Successful structural steel fabrication and erection Kenya projects depend on the handoff between approved information, workshop production and site readiness. A frame can be accurately fabricated and still encounter delays if foundations are out of position, delivery access is blocked, lifting responsibilities are unclear or coating repairs have no agreed owner. Treating these interfaces as a managed sequence makes the work easier to price, coordinate and verify.
This buyer guide concentrates on that workshop-to-site transition. It supports the ZES structural steel fabrication and erection service, which remains the main commercial owner for project enquiries.
Create one controlled information baseline
Before workshop production, identify the approved structural drawings, relevant architectural details, specifications and any reviewed fabrication information. Record drawing numbers and revisions in a register. The project team should make clear who may approve changes and which details are still subject to confirmation.
Connection geometry, member sizes, plate details and support conditions should come from authorised project information. Site convenience is not a safe reason to alter them informally. When a clash or buildability concern emerges, raise a written query that shows the affected detail and wait for the appropriate response before changing the work.
Coordinate secondary elements early. Cladding rails, gutter supports, service brackets, access ladders and equipment interfaces may appear on different drawings. List which items are part of the steel package and which will be supplied later. The aim is to prevent unplanned drilling, cutting or welded additions after the protective finish has been applied.
Link workshop fabrication to the erection sequence
The intended erection sequence influences assembly size, connection access, delivery order and how pieces are marked. Ask the fabricator and site team to review the sequence before production starts. A member needed first should not be buried beneath later deliveries, and a connection should remain reachable for installation and inspection.
Use consistent piece marks that relate to the drawings and packing list. Where practical, workshop trial assembly can help identify fit-up issues in complex or repeating details. The project’s inspection requirements should establish what is checked and recorded before pieces leave the workshop.
Confirm which finishes are completed in the workshop and what remains for site application. Connection zones, handling points and areas concealed after assembly need specific attention. Agree how coating damage during transport or erection will be prepared and touched up, using the specified system rather than an improvised colour match.
Verify foundations and supports before delivery
Site readiness is measurable. Check foundation levels, grid lines, holding-down bolt position, support dimensions, bearing surfaces and access around each erection point against the approved information. The responsible survey or project team should document results and resolve discrepancies before steel is dispatched.
Clarify responsibility for grout, packers, base-plate preparation and final bolt tightening where relevant. Also confirm that concrete or supporting work has reached the required project condition. These decisions should come from the project specification and authorised team, not from assumptions in a generic checklist.
For equipment frames, guards or maintenance platforms that are not part of the building structure, ZES provides a separate industrial metal fabrication route. Keeping structural and non-structural packages distinct helps each item follow the right information and approval process.
Plan transport, unloading and lifting as one operation
Record gate widths, turning space, road restrictions, overhead obstacles, laydown areas and permitted delivery times. Long or wide assemblies may be efficient in the workshop but difficult to transport. The selected assembly strategy should balance handling, connections and approved design requirements.
Define who arranges transport, unloading, lifting equipment, lifting accessories, operators and traffic control. Identify the information the lifting planner needs, including piece weights, dimensions, lifting points, reach, ground conditions and nearby structures. The responsible competent parties must develop controls suited to the actual site.
Delivery tickets and packing lists should use the same piece marks as the drawings. Inspect visible condition at arrival and record transport damage before erection. A designated laydown plan can keep pieces supported, identifiable and protected while awaiting installation.
Manage stability, access and concurrent work
A partially erected frame may behave differently from the completed structure. Temporary stability, bracing and release of lifting equipment must follow the approved erection approach. These decisions should not be delegated to an unrecorded site instruction. Identify who develops and approves temporary requirements and who confirms each stage before work proceeds.
Coordinate people and plant around the erection zone. Roofing crews, concrete works, deliveries and occupied areas can conflict with lifting or connection activities. Use a short look-ahead programme to show exclusions, access routes and handover points between trades.
Weather and site conditions can change the plan. The site team should have clear authority to pause and reassess when conditions do not match the accepted method. Programme pressure should not erase hold points or approvals.
Close the package with traceable records
At completion, compare the installed frame with the approved layout and record any accepted changes. Review alignment, connections, missing components, coating damage and incomplete secondary items according to the project inspection plan. Create one outstanding-items list with responsibility and status.
The handover set may include approved fabrication information, material or coating records requested by the contract, delivery documentation, inspection records, change approvals and completion photographs. The exact contents should be agreed at procurement stage so evidence is collected as the work progresses.
An interface plan does not replace engineering or site-safety documents. It gives the buyer a practical coordination record showing when information, materials, supports and work zones must be ready.
Frequently asked questions
When should erection planning begin?
It should begin before fabrication details are finalised. Transport limits, lifting access, connection reach and erection order can affect assembly decisions and delivery sequencing.
Who checks holding-down bolts before steel arrives?
The contract should assign that responsibility to an appropriate project party. What matters is that location, level and readiness are checked against approved information and discrepancies are resolved before delivery.
Can connection details be changed on site?
Changes should follow the project’s written review and approval process. Site convenience alone is not sufficient authority to alter a structural detail.
What is the purpose of piece marks?
They connect each fabricated item to the drawings, packing list, delivery sequence and erection location, reducing confusion during handling and installation.
For an initial review, send ZES the approved drawing register, site location and known erection constraints. The team can identify the additional information needed to discuss fabrication and installation scope.