
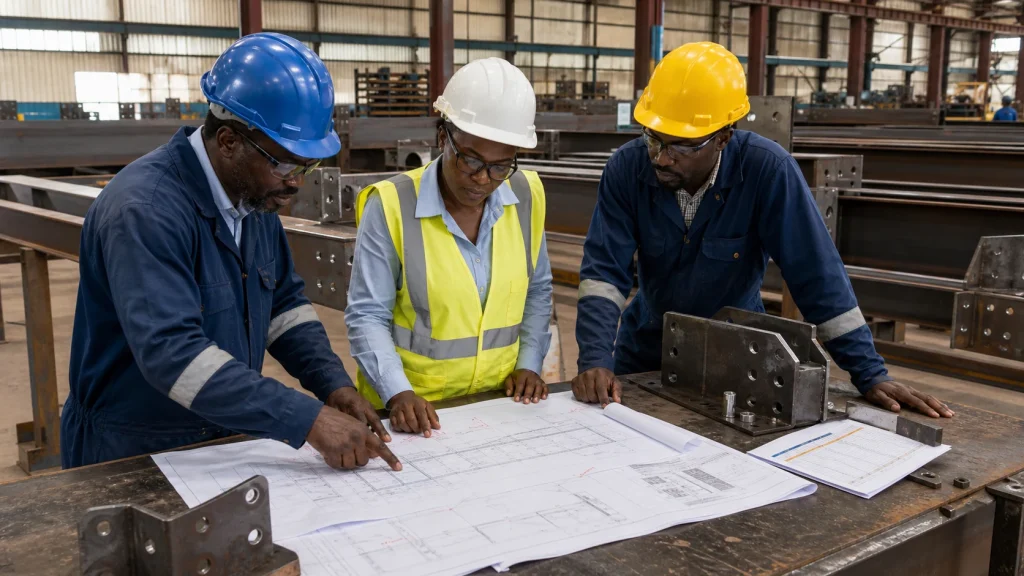
A buyer approaching a structural steel fabrication company Kenya projects may involve will receive a more meaningful quotation when the enquiry separates approved design information from fabrication requirements. A roof frame, mezzanine, canopy or equipment-support structure cannot be defined safely by floor area and a reference photograph alone. Member sizes, connections, support conditions and loads belong in the project’s approved information.
This article shows developers, main contractors and institutional procurement teams how to assemble a fabrication quotation pack. It complements the ZES structural steel fabrication service, which is the main page for project-specific commercial enquiries.
Confirm the design responsibility before requesting prices
State which drawings and specifications have been issued, their revision, and who is authorised to approve changes. If engineering information is incomplete, label the enquiry as preliminary and request clarification rather than presenting it as ready for construction. A fabricator can identify buildability questions, but that does not transfer professional design responsibility by default.
The pack should identify the applicable structural layout, member sizes, plate details, connections, bolt information, weld requirements where specified, levels and setting-out references. Include relevant architectural drawings so the fabricator can see roof lines, cladding, openings and visible finishes. Where another consultant or contractor supplies foundations, embeds or concrete supports, show the interface clearly.
Create a document register listing every file, drawing number, title, revision and date. This simple page prevents an old detail from being priced accidentally and gives all bidders the same basis.
Prepare a member and quantity schedule
A member schedule lets bidders understand the work without measuring every quantity differently. It may list columns, beams, rafters, trusses, bracing, purlins, plates and secondary steel, subject to the project’s approved documents. Include lengths or weights where they have been established and identify items that are provisional.
Do not hide ancillary items. Cleats, stiffeners, base plates, bolts, packers, brackets, lifting points, gutters supports and cladding rails can materially affect fabrication effort. If a detail is supplied by another party, mark it as excluded. If quantities will be remeasured, state the measurement basis.
Request that bidders return the schedule with inclusions and exclusions marked. This provides a clearer comparison than competing lump sums based on different interpretations. It also helps the selected fabricator prepare workshop and delivery sequences.
Describe materials, fabrication records and finishes
Use the project specification to define material grades and section designations; do not substitute them through a generic blog checklist. Ask bidders to identify the material documents and fabrication records required by the project team. The appropriate level depends on the nature of the structure, the contract and the approved quality plan.
State whether holes, slots, penetrations or attachments are shown in the issued details. Unplanned cutting on site can affect protective finishes and may introduce changes that require review. Service routes should be coordinated before workshop production wherever practical.
Describe the specified surface preparation and coating system, including colour, number of coats if defined, areas that will be inaccessible after assembly and responsibility for touch-up after erection. If galvanizing, fire protection or another specialist treatment is required, identify who provides it and how transport or connection details interact with it.
For non-structural equipment frames, guards and factory accessories that sit outside this package, the ZES industrial metal fabrication service provides a related route without confusing those items with the structural frame.
Make site and erection constraints visible
Fabrication price is affected by how pieces can reach and be assembled at the site. Provide the site location, gate dimensions, road or yard restrictions, available laydown area, working height, nearby power lines or occupied buildings, and any limits on delivery times. Identify who coordinates lifting equipment, temporary works and exclusion zones.
State the condition and readiness of foundations, holding-down bolts, supports and survey control. If another contractor is responsible, include a hold point for checking the interface before delivery. Discovering a dimensional mismatch after members arrive creates avoidable rework and programme pressure.
Ask bidders for their proposed fabrication and erection sequence at a level appropriate to the tender. Large pieces may reduce site joints but complicate transport and lifting. Smaller assemblies may be easier to handle but introduce more connections. The accepted approach must remain consistent with approved details and site controls.
Define approvals, inspections and change control
The quotation should state which shop details require review before production and how long the programme assumes for that review. It should also identify fabrication or site checks requested by the contract. Do not use generic inspection language as a substitute for project-specific requirements; the responsible project team should establish the actual plan.
Agree how non-conformities and changes will be recorded. A proposed alternative connection, revised member or site modification should not progress through an untracked conversation. Use a written request referencing the affected drawing, the reason, the proposed change and the authorised response.
Clarify the completion evidence: approved shop details, delivery records, coating information, a list of accepted changes, installation checks and outstanding-item records, as applicable. A handover pack should reflect the actual contract rather than a generic promise of “all documents.”
Compare quotations on the same basis
Build an evaluation table covering material supply, workshop fabrication, finishes, transport, lifting, erection, access equipment, temporary requirements, touch-up and handover. Note taxes, programme assumptions, quotation validity and payment milestones separately. Ask bidders to price identified options rather than mixing alternatives into a single total.
When clarifications change the scope, issue the same information to all bidders who remain under consideration. Before award, combine the accepted quotation, clarification responses and final drawings into one clear contract record.
Frequently asked questions
Can a structural steel quotation be prepared without final drawings?
A preliminary budget may be possible if assumptions are stated, but it should not be treated as a final fabrication scope. Final pricing and production need sufficiently approved dimensions, members, connections and interfaces.
Why is a drawing register important?
It identifies the exact revision each bidder used. Without it, one contractor may price an older layout while another includes later changes, making the comparison unreliable.
Should erection be included in the fabrication quotation?
It may be included or procured separately, but the boundary must be explicit. Transport, lifting, temporary support, access equipment, bolting, site welding, touch-up and setting-out responsibilities should each have an owner.
What information most often affects programme?
Drawing approval, material availability, interface readiness, coating processes, transport limits, lifting coordination and site access can all affect sequencing. Ask bidders to identify these dependencies.
When approved project information is available, share the drawing register, schedule and site constraints with ZES for an initial scope review and confirmation of the next quotation step.