
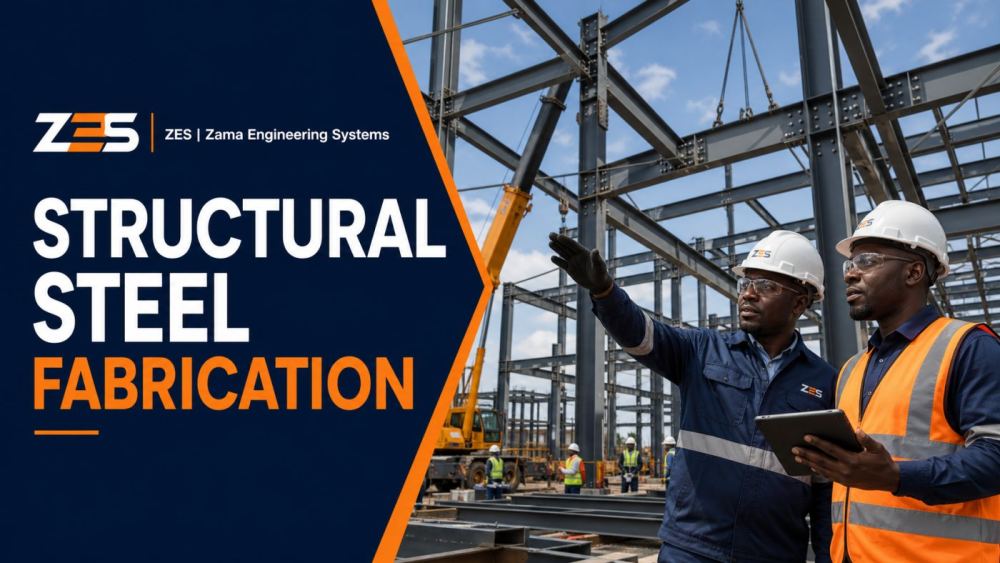
Appointing a structural steel fabrication company in Kenya requires more than checking whether a workshop can cut and weld sections. The fabricator must work from controlled design information, protect material identity where required, manage fit-up and distortion, plan transport and erection, and record inspections. ZES can coordinate fabrication and installation within an agreed scope; engineering design and certification remain with the appropriately qualified professionals appointed for the project.
The issue-for-fabrication information comes first
Before material is cut, the project should have the approved drawings, member schedule, connection details, levels, setting-out information, specification and revision status needed for the work. Clarify who resolves discrepancies and who may approve substitutions. Verbal changes on site can affect load paths, clearances, roof drainage and erection stability.
A fabrication drawing or shop drawing translates the design into pieces that can be manufactured and assembled. It should not quietly redesign the structure. Requests for information, approvals and revision histories need a simple register so the workshop and site team use the same current details.
Fabrication controls that protect fit and traceability
Material condition and identity are checked against the project requirement. Cutting, drilling, coping, fit-up, welding and straightness are inspected at suitable hold points. Jigs and an assembly sequence can reduce accumulated dimensional error. Where the specification calls for particular welder qualifications, procedures, inspection methods or material records, those requirements should be confirmed before award—not discovered at handover.
Coating preparation is part of fabrication planning. Connections, enclosed faces and site-weld areas need a deliberate approach. Galvanizing, paint systems or other protection affect detailing, venting, transport and repair after erection. The actual exposure and maintenance plan should guide the finish.
Transport and erection are design interfaces
Large trusses, frames and beams must be divided into transportable assemblies without creating unapproved connections. Delivery routes, crane positions, ground bearing, overhead services, public access and weather constraints should be assessed. An erection method identifies sequence, temporary stability, bracing, lifting points and exclusion zones.
Site tolerances matter. Foundations, holding-down bolts, columns and existing walls should be surveyed before dependent pieces are completed. For occupied schools, churches or businesses, the plan must separate people from lifting and incomplete structures. No structural frame should be treated as stable merely because several members have been placed.
Church roof structure fabrication needs a project-specific brief
A church or worship hall may involve long clear spans, high roofs, ceiling loads, acoustic treatments, lighting, suspended services, wind exposure and future expansion. The approved structural design must account for the actual geometry and loads. Fabrication quotations should identify trusses, purlins, bracing, connection plates, corrosion protection, access, lifting and the responsibility for roof-sheet or ceiling interfaces.
Construction around ongoing services requires an agreed calendar, weather protection and safe congregation routes. Existing roof alterations need investigation before new steel is attached. ZES does not present a standard truss size as suitable for every church; the appointed engineer’s project information governs fabrication.
Pre-handover records
- Approved fabrication information and revision register.
- Inspection records required by the project specification.
- Material and coating documentation where contractually required.
- Records of approved deviations and repaired coating.
- Alignment, connection and bolt checks appropriate to the design.
- Photographs of details that become inaccessible.
- Outstanding-work schedule and responsibility for close-out.
For smaller non-structural components, use custom metal fabrication services. Warehouse-specific barriers, platforms and operational steelwork are covered in the warehouse steel fabrication guide.
Procurement documents for structural fabrication
A serious enquiry normally includes current structural and architectural drawings, specification, member and connection information, levels, design responsibility statement, programme, site logistics and required quality records. The bill or schedule should distinguish shop-applied work, site connections, bolts, decking or cladding interfaces, fire or corrosion protection, lifting and temporary works.
Invite bidders to list missing information instead of pricing around silent assumptions. Clarify whether the fabricator prepares shop drawings, whether those drawings require consultant review and how much review time is allowed. Approval confirms coordination; it does not transfer the engineer’s design responsibility unless the contract expressly and lawfully appoints it.
Connection and bolt control
Connection plates, holes, welds and bolts must match the approved details. Hole position and fit affect erection; enlarging holes or forcing members on site is not an acceptable undocumented solution. Identify bolt type, grade, washers and tightening requirement where specified. Protect fasteners from substitution and contamination during storage.
Site connections should be accessible for installation and inspection. If architectural finishes or roofing will cover them, inspect and photograph the work first. Any site modification requires technical disposition and close-out information.
Welding quality plan
The project specification determines procedure, personnel qualification, consumables, preheat, environmental limits and inspection. Confirm applicable requirements before tender return. A workshop should demonstrate how it controls drawing issue, joint preparation, fit-up, welding sequence, consumable handling, distortion and repair.
Inspection can include visual examination and any specified non-destructive testing by competent personnel. Agree acceptance criteria, notification and reporting. Testing a completed frame after coating is a poor substitute for planned hold points. Nonconforming welds require an approved repair method and reinspection.
Erection HSE and temporary stability
An erection plan covers delivery, unloading, component identification, lifting equipment, lifting points, crane or hoist positions, ground conditions, exclusion zones, working at height and weather. The sequence must maintain stability with the required temporary bracing. Bolting several members loosely does not automatically create a stable frame.
Coordinate overhead lines, underground services, public roads and adjacent operations. Establish rescue and emergency arrangements for work at height. Stop criteria for wind, visibility or unsafe access should be understood before lifting begins. Only authorised people may release temporary supports.
Fire protection, corrosion and interfaces
If the design requires fire protection, identify which party supplies it, the required system, surface preparation and how connections or site repairs are treated. Intumescent coating, boards and encasement affect detailing and subsequent trades. Avoid unapproved drilling or attachment through completed protection.
Corrosion protection needs continuity at joints, concealed faces and erection damage. Roof and cladding interfaces should shed water. For church halls and large roofs, coordinate gutters, ceiling suspension, lights, sound equipment and future maintenance access so unapproved loads are not later attached to convenient truss members.
Structural buyer checklist
- Appoint the responsible structural professional before fabrication.
- Issue controlled drawings, specification and revisions.
- Confirm material, welding, bolt and inspection requirements.
- Verify foundations, holding-down bolts and levels.
- Review transport splits and erection connections.
- Approve the lifting and temporary-stability method.
- Protect the public and occupied areas during erection.
- Close nonconformances before covering or coating.
- Retain approved as-built and inspection information.
How cost and programme are formed
Structural steel pricing is affected by tonnage, section availability, connection complexity, drawing development, cutting and drilling, welding, testing, coating, transport dimensions, lifting, site access and erection duration. A kilogram rate cannot explain all these variables. Compare inclusions and the assumed fabrication information.
Long-lead sections, bolts or coatings can control the programme. Early procurement should still wait for the necessary technical release. Sequence workshop production around erection priorities rather than fabricating pieces that cannot yet be installed or stored safely.
Information to verify at the fabrication workshop
Before award or during an agreed quality visit, verify drawing control, material storage, identification, cutting and drilling capability, fit-up space, welding supervision, measuring equipment, lifting and coating arrangements relevant to the project. A tidy workshop is helpful but does not replace traceable procedures and records. Ask to see how nonconforming work and revised drawings are controlled.
Confirm the proposed production capacity against the programme and other commitments. Identify subcontracted cutting, testing, galvanizing, transport or erection. The main contractor remains responsible for coordinating those interfaces under the contract.
Questions for structural-steel bidders
- What design information remains outstanding?
- How will material and drawing revisions be identified?
- Which welding and inspection requirements have been allowed?
- How are trial assembly and dimensional checks handled?
- What transport splits and site connections are proposed?
- Who designs and approves temporary erection stability?
- How will coating damage and site modifications be closed?
Alterations to existing structures
Extensions, church-roof changes and new openings require investigation of the existing structure, connections, foundations and condition. Old drawings may not reflect what was built. Establish load paths and construction sequence through the responsible professional before cutting members or adding loads. Fabrication begins only after the alteration detail and temporary support requirements are approved.
Frequently asked questions
Does ZES provide structural design?
The required professional design and certification are confirmed for each project and must be performed by appropriately qualified parties. Fabrication follows the approved information.
Can a fabricator change member sizes to use available steel?
Not without formal review and approval by the responsible design professional. Availability is a procurement issue, not authority to alter the structure.
What should a church share for a roof quotation?
Provide approved drawings if available, site location, clear spans, levels, planned ceilings and services, access constraints, existing-building information and the required completion window.