

Updated 4 November 2026 · Zama Engineering Systems buyer guide
Industrial Parking Shade Contractors Kenya need a project brief that distinguishes ordinary parking from loading, servicing and other industrial-yard functions. Different vehicle uses and operating conditions can change the design and work programme. This guide helps industrial property owners discuss a defined parking-shade requirement with ZES and compare proposals on complete responsibilities, assessed site work and an agreed completion process.
Define the parking function before discussing a structure
Identify the users, vehicle types and approved area. State whether the requirement is for staff cars, visitors or another separately defined parking function. Do not combine storage, loading or production activities into a generic parking description. The customer should nominate the representative who can approve the brief and coordinate input from operations, facilities and the relevant design advisers. That creates a reliable basis for the contractor's assessment.
Industrial Parking Shade Contractors Kenya: assess the site interfaces
Arrange an assessment of the proposed area and the information required before design and fabrication. The responsible competent parties should consider the structure, ground work and relationship to existing property features. Identify customer information still awaiting verification and any specialist interfaces. A broad industrial label does not establish suitable support locations, foundation details or vehicle clearances; those decisions belong to the assessed project design.
Allocate design, fabrication and construction responsibilities
Ask the proposal to show who provides the design information, fabricates the structure and carries out the associated site work. Include the relevant approvals and inspection responsibilities in the project arrangements. Compare suppliers against the same scope schedule. Where another contractor handles ground work, electrical work or reinstatement, define the interface and the readiness information needed before installation proceeds. Unnamed delivery boundaries can make a seemingly complete offer difficult to manage.
Coordinate work with industrial operations
The customer's responsible site team should approve access, work periods and area-release arrangements. Ask for a programme that reflects the actual operating pattern and the agreed construction scope. Keep any facility-specific controls within the authorised planning process. Do not assume a fabrication contractor can independently re-route industrial traffic or release an operating area. The written proposal should identify the customer dependencies that must be resolved before mobilisation.
Specify a record-based completion process
Agree the inspection and completion evidence with the responsible project team, including approved changes and outstanding items. The facilities owner should receive the material references, maintenance information and support route for the supplied structure. Record the approved use so later proposals can be assessed against it. If the industrial site changes its parking or operational arrangements, seek an appropriate review rather than treating the canopy as suitable for every future use.
Compare the supplied scope
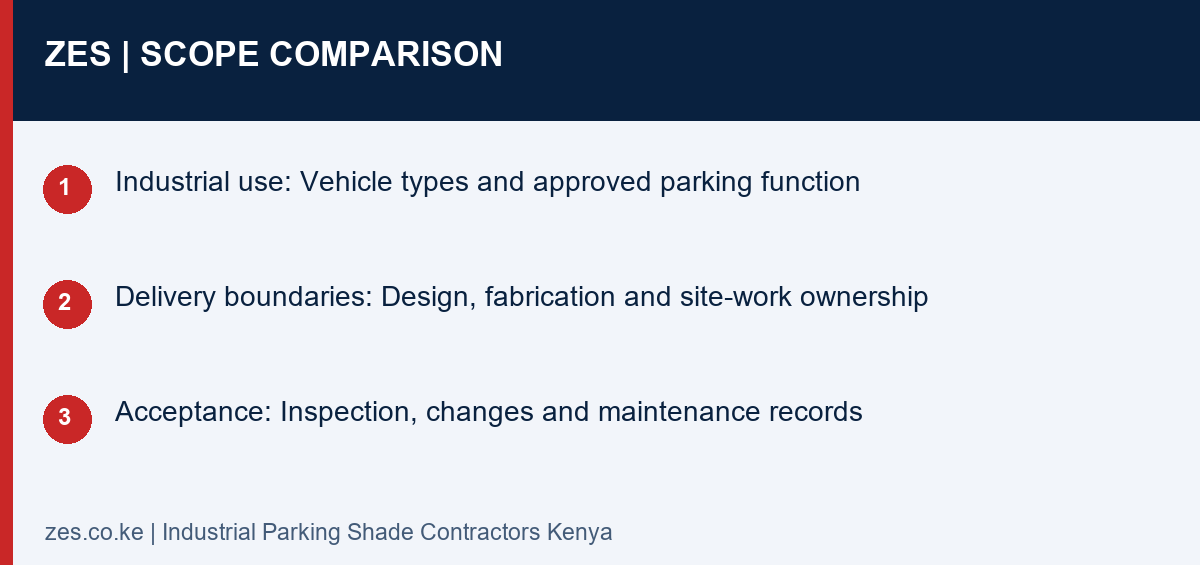
| Decision | Information to confirm | Useful result |
|---|---|---|
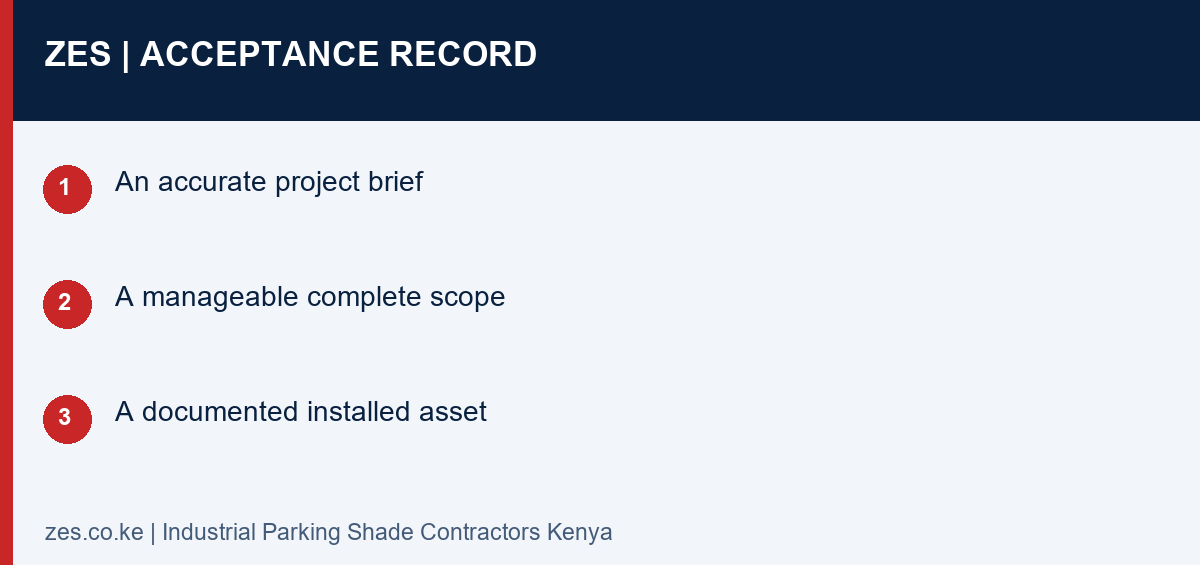
| Industrial use | Vehicle types and approved parking function | An accurate project brief |
| Delivery boundaries | Design, fabrication and site-work ownership | A manageable complete scope |
| Acceptance | Inspection, changes and maintenance records | A documented installed asset |
A practical planning example
An industrial estate manager may request shades for visitor cars near a separate operational yard. The proposal should keep the parking structure and any yard work clearly distinct, with their own design and programme requirements. That helps the customer compare offers without accidentally purchasing an incomplete mixed-use project. The scenario is illustrative and not a claim of a completed industrial contract.
Industrial Parking Shade Contractors Kenya: enquiry checklist
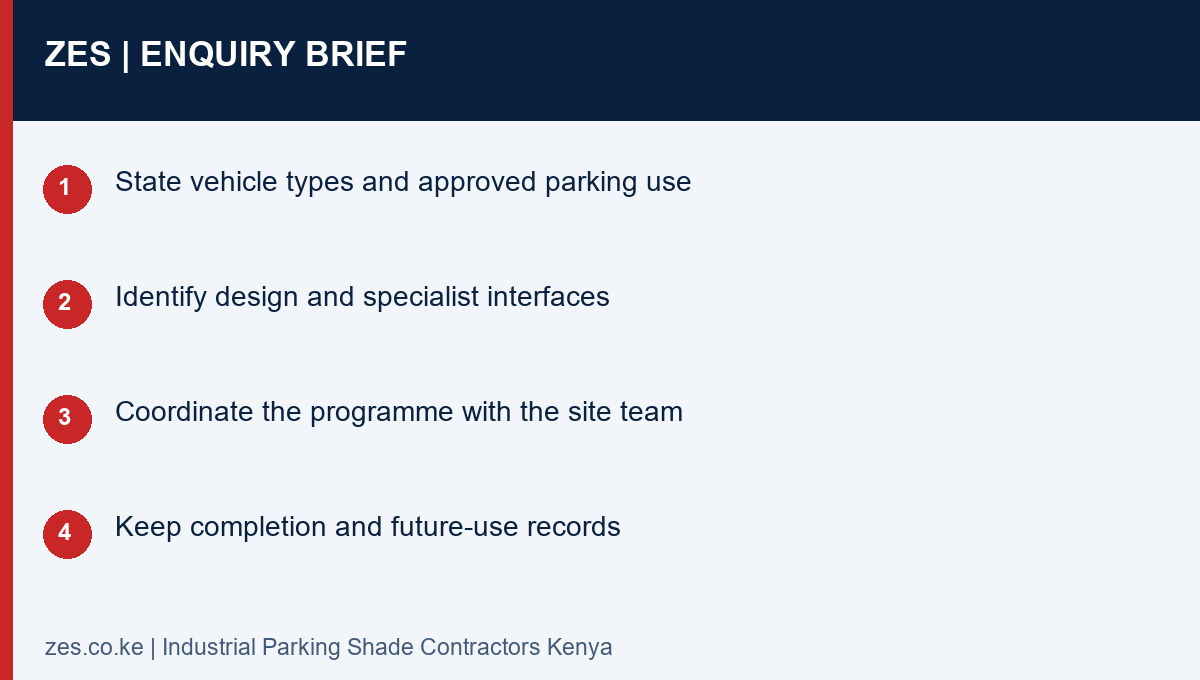
- State vehicle types and approved parking use
- Identify design and specialist interfaces
- Coordinate the programme with the site team
- Keep completion and future-use records
Questions before commissioning
Does an industrial parking shade serve every vehicle type?
No universal design should be assumed. Provide the intended vehicles and use so the responsible designer can assess the requirement.
Can another contractor carry out the ground work?
A proposal can define that arrangement, but responsibilities, readiness information and acceptance interfaces need to be agreed before installation.
Discuss your parking-shade project with ZES
Read the related ZES parking-shade planning guide and explore welding and metal fabrication services. Share the location, proposed parking layout and intended outcome. ZES confirms the appropriate assessment, availability, proposed delivery responsibilities and commercial terms for the actual enquiry.
Request a scoped quotation · Request a site assessment · Call +254 725 345 345
Technical background: NCA project-registration information. Confirm the actual project requirements with the responsible advisers and relevant product information.