
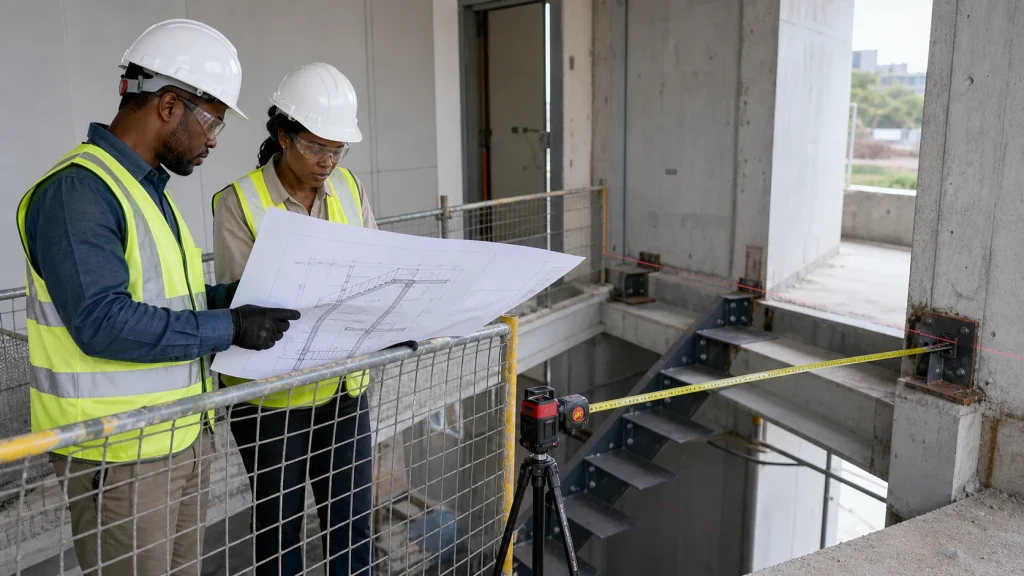
A useful commercial staircase fabrication Kenya brief must describe the building, users and interfaces—not merely request “a steel stair.” A staircase connects levels while interacting with floors, walls, doors, circulation routes, finishes and other building work. The fabricator needs approved project information and verified site conditions before dimensions, materials, fabrication and installation can form a dependable scope.
This guide organises twelve inputs a developer, contractor or facilities team can prepare. It supports the ZES commercial architectural metalwork service, which remains the main commercial page for staircase enquiries.
1–3: Purpose, users and approved information
1. Purpose. State where the stair leads and how it will be used: regular staff circulation, customer access, maintenance access or connection to a specific area. Do not assume one configuration suits every purpose. Usage affects the information the project team must approve.
2. Users and operating conditions. Describe expected foot traffic, whether goods are carried, exposure to rain, public visibility and building hours. Note any accessibility, circulation or emergency-planning requirements identified by the responsible professionals. The fabricator should work from that approved basis rather than infer it.
3. Document register. List architectural, structural and relevant services drawings with revision dates. Identify who designed the stair and connections, who reviews fabrication details, and who can authorise a change. Structural design, statutory compliance and approval remain with appropriately qualified professionals and responsible authorities.
4–6: Dimensions, supports and surrounding interfaces
4. Verified dimensions. Record floor-to-floor height, opening size, available run, landings and nearby obstructions. Mark dimensions as verified, preliminary or taken from drawings. Existing buildings should be surveyed before fabrication because finishes, walls and slabs may differ from old records.
5. Support and connection information. Provide approved details for bases, landings, wall connections, columns and any existing structure. State who prepares foundations, embeds, holding-down bolts or builder’s work. A convenient fixing position found on site is not automatically an approved support.
6. Interface map. Show doors, windows, ceilings, lights, sprinklers, cables, ducts, drains, signage and routes below or beside the stair. Identify which trade moves or protects each item. A fabrication drawing should coordinate these interfaces before steel is cut.
Where the staircase forms part of a primary building frame, the related ZES structural steel fabrication service should be considered under the project’s approved structural information.
7–9: Stair components, appearance and exposure
7. Component schedule. List stringers, treads, risers where required, landings, posts, rails, infill, toe protection and connection plates according to the approved design. State whether treads, flooring, glass, timber or other inserts come from separate suppliers. Clear boundaries prevent missing pieces during installation.
8. Appearance standard. For visible stairs, agree joint lines, exposed fixings, weld dressing, corners and transitions between materials. Supply a colour or finish reference. A public reception stair may have different visual expectations from a rear maintenance stair even when both follow approved functional requirements.
9. Environment and finish. Describe indoor or outdoor exposure, moisture, cleaning, dust and nearby chemicals. The relevant project parties should specify suitable materials and coating. Identify workshop finishing, protected connection zones and responsibility for touch-up after delivery and installation.
10–12: Installation, acceptance and maintenance
10. Installation plan. Show the delivery route, gate and doorway limits, unloading area, lifting access and permitted work times. State how existing circulation will be managed while the stair is unavailable. Temporary stability, work-at-height arrangements and lifting controls require project-specific planning by the responsible competent parties.
11. Acceptance schedule. Define what the project team will review: location, levels, alignment, component quantities, operation of nearby doors, finish condition, completed connections and housekeeping. Any structural, load or compliance acceptance must follow the approved project requirements rather than a generic checklist.
12. Handover and maintenance information. Agree which approved drawings, finish references, accepted changes and care notes are required. Record outstanding items with responsibility and status. Facilities teams should understand inspection needs for coatings, fixings, moving interfaces and impact-prone areas.
Turn the twelve inputs into a comparable quotation
Issue the same brief to every bidder and request an inclusion schedule. Separate measurement, drawing preparation, material supply, workshop fabrication, finishing, delivery, lifting, installation, touch-up and handover. Identify exclusions such as concrete work, flooring or specialist finishes.
Ask bidders to list assumptions and information still required. A quotation based on preliminary dimensions should say how final measurement affects the price and programme. When clarifications change the scope, update the controlled brief rather than leaving decisions in separate messages.
Use milestone language tied to evidence: approved details, completed workshop fabrication, delivered components, installed work and accepted handover. This helps the buyer compare complete scopes instead of headline totals.
Frequently asked questions
Can a commercial stair be priced from floor height alone?
A preliminary allowance may be possible, but a dependable fabrication scope needs approved geometry, supports, connections, components, finish and installation conditions.
Who is responsible for staircase design?
The contract must assign design and approval to appropriately qualified professionals. Fabrication should follow approved information; a fabricator’s site measurement does not transfer structural or statutory design responsibility.
When should site dimensions be checked?
Check them before fabrication and after relevant supporting work is ready. Record who verified the dimensions and which drawing revision they support.
What often causes staircase variations?
Unverified openings, changed floor finishes, incomplete support details, added services, unclear balustrade scope and access constraints commonly change fabrication or installation effort.
To discuss a defined staircase package, send ZES the current drawings, site photographs and known dimensions. The team can identify information needed for an assessment and quotation.