
Updated 1 November 2026 · Zama Engineering Systems buyer guide
Warehouse steel structure fabricators need to understand the building brief and its design information before proposing a fabrication package. Clear working space, doors, storage, services and possible future changes all matter to the responsible designers. This guide separates the primary building structure from internal warehouse metalwork and explains what a buyer can resolve before ordering.
Distinguish the building frame from internal metalwork
State whether the enquiry concerns the primary structure, an extension, an internal platform or nonstructural items such as guards. Those packages should not be assumed interchangeable. Provide available drawings and identify the responsible building team. A warehouse maintenance photograph cannot demonstrate suitability for fabricating an entire building frame. The assessment and evidence need to match the actual requirement.
Warehouse steel structure fabricators: describe operations
Explain goods movements, intended storage, vehicle access and the clear areas the operation needs. Identify doors, loading interfaces and service requirements for the design team. Equipment suppliers may need to provide relevant information separately. Avoid choosing a building arrangement only from a standard image. A useful brief explains how the completed warehouse must function without prescribing unsupported member sizes or connections.
Resolve design and supporting construction
The responsible professionals should establish the frame, foundations and relevant building interfaces. Record who provides approved fabrication information and who surveys existing conditions for an extension. Where the project remains preliminary, quotations should label assumptions and exclusions. Do not treat a budget estimate as authority to fabricate. Keep the status of engineering information visible until the appropriate release is confirmed.
Specify the fabrication and enclosure boundaries
Clarify the treatment of frame members, connections, bracing, roofing, walling, drainage and doors. Some suppliers may offer only selected packages. Identify materials, finish and required evidence against the approved project scope. A lower frame-only offer should not be compared as if it includes a weather-tight completed building. The schedule should reveal the intended contractual boundaries.
Coordinate transport and site readiness
Access for deliveries, installation areas and dependencies on foundations or other works need an agreed plan. Lifting, erection and temporary requirements should be handled by the responsible competent parties. Active warehouse extensions also need operational phasing. This guide does not provide site methods. Ask who confirms readiness and how discrepancies will be reviewed before the installation team arrives.
Document completion and later changes
Keep the approved and final information required by the project, together with material and inspection records. Record outstanding work and the party responsible for resolving it. Adding a mezzanine, crane, suspended equipment or roof-mounted system later requires an appropriate review of the actual structure. Do not infer future capacity from apparently unused space in the building.
Compare the project scope
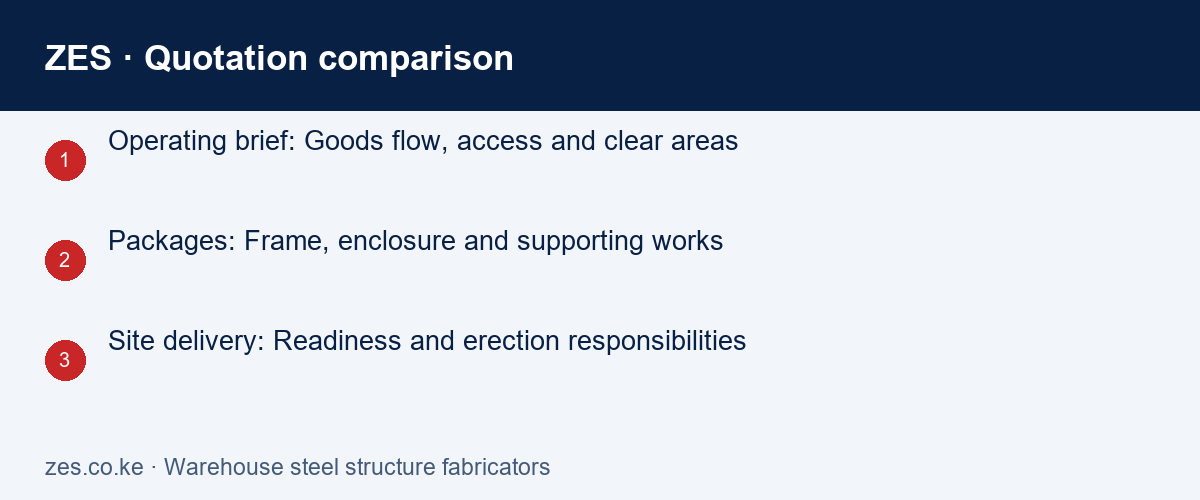
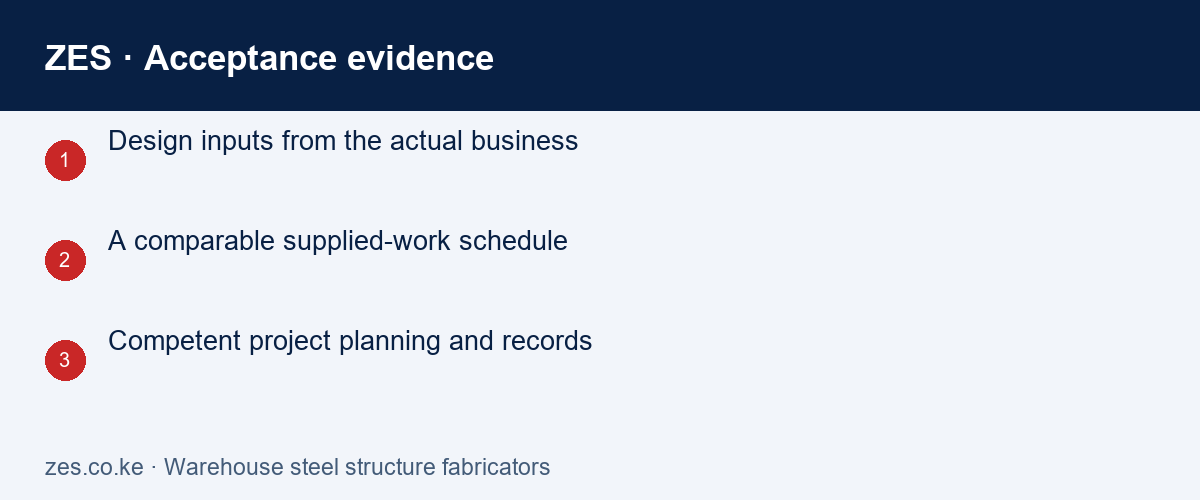
| Decision | Information to confirm | Useful acceptance evidence |
|---|---|---|
| Operating brief | Goods flow, access and clear areas | Design inputs from the actual business |
| Packages | Frame, enclosure and supporting works | A comparable supplied-work schedule |
| Site delivery | Readiness and erection responsibilities | Competent project planning and records |
A practical planning example
A proposed warehouse may later be expected to receive internal storage equipment. That intention belongs in the building-team brief so relevant interfaces can be reviewed before fabrication. This illustrative example does not establish allowable loading or building dimensions.
Warehouse steel structure fabricators: enquiry checklist
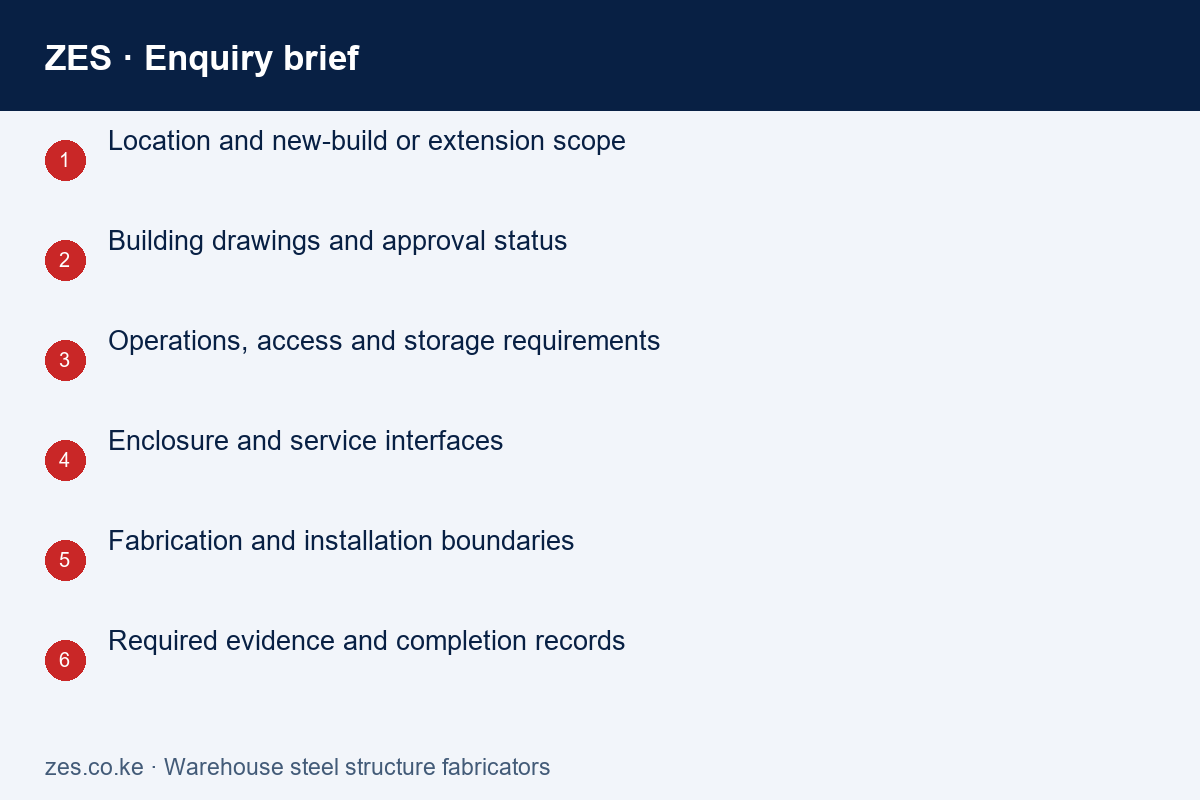
- Location and new-build or extension scope
- Building drawings and approval status
- Operations, access and storage requirements
- Enclosure and service interfaces
- Fabrication and installation boundaries
- Required evidence and completion records
Related enquiry: Godown steel structure fabrication Kenya. Include the location and the intended outcome so the proposed scope can address the actual requirement.
Frequently asked questions
Is warehouse furniture fabrication the same as a building frame?
No. The scope, design responsibilities and evidence need to match the actual work package.
Can the design be chosen from a standard photo?
A reference can communicate appearance, but the actual structure needs appropriate project-specific design and approvals.
Can future additions be assumed?
No. Proposed additions or altered use need review against the actual design and installed condition.
Warehouse steel structure fabricators: discuss the scope with ZES
Read the related ZES project planning guide and explore welding and metal fabrication services. Share the site, quantities, existing equipment and required outcome. Assessment, availability, delivery responsibilities and commercial terms are confirmed in the written proposal.
Request a scoped quotation · Request a site assessment · Call +254 725 345 345
Further reference: NCA contractor information. Product instructions and project-specific specialist advice remain important for the actual equipment and work.
More detailed project planning
Warehouse steel fabrication in Kenya must protect people, stock, vehicles and uptime in a busy operating environment. ZES develops surveyed scopes for godown welding services, loading-area metalwork, barriers, platforms, guards, access steelwork and planned repairs. The work is based on the actual traffic, equipment and building interfaces; structural design or certification is provided by appropriately qualified professionals where required.
Warehouse and godown metalwork that buyers request
Operational steelwork may include pedestrian barriers, bollards, guardrails, stairs, handrails, access platforms, dock-area protection, machine or conveyor guards, trolley frames, cages, enclosures, security gates, service-yard structures and supports for approved equipment. Repairs can involve hinges, frames, doors, rails and impact-damaged components.
Separate structural building work from operational metalwork. Main frames, mezzanines, roof alterations and load-bearing platforms require approved structural design and erection information. A maintenance team should not add columns, openings or suspended loads to an existing warehouse based only on a sketch from site.
A useful warehouse fabrication survey
Walk the site with operations, safety, security and maintenance representatives. Observe forklift and truck routes, pedestrian crossings, loading peaks, blind corners, rack clearances, fire routes, drainage, floor condition and likely impact points. Confirm what problem each proposed item solves. A barrier placed in the wrong location can transfer risk or prevent safe pallet movement.
- Record asset location and verified dimensions.
- Identify vehicle type, speed, turning path and likely impact duty.
- Confirm floor, wall or structural interfaces before choosing anchors.
- Mark electrical, fire, drainage and racking clearances.
- State coating exposure, washdown and external weather conditions.
- Define inspection, functional testing and acceptable downtime.
Photographs should show the wider work area as well as the detail. Share warehouse rules for permits, high-level work, lifting, fire watches, contractor induction and material movement.
Fabrication and welding in a live warehouse
Where possible, complete cutting, drilling, fit-up and coating in the workshop. Site work is then limited to controlled installation. Agree an exclusion zone, alternative traffic route, stock protection and a daily handback. Forklifts must not pass through a hot-work or lifting zone because an aisle is normally busy.
Hot work needs isolation from cardboard, packaging, dust, fuel, batteries, coatings and other combustible stock. The client’s permit and emergency arrangements govern the site. Screens, extinguishing equipment, ventilation and post-work checks should be agreed. High-level installation requires suitable access equipment and protection below.
Loading bays often cannot remain closed for long. Measure during a planned access window, prefabricate and schedule the final installation around dispatch. Temporary work should be marked, inspected and replaced by the permanent solution on a defined date.
Quality checks before returning the area to operations
Inspect alignment, anchors, edges, clearances, coating and interference with doors, racks, vehicles, people and services. Operate gates and moving items through their full range. Confirm that guards can be removed for authorised maintenance without being discarded permanently. Photograph concealed anchors and record any approved field changes.
For impact protection, the buyer should understand what duty the design addresses and what happens after a strike. A bent barrier may have protected people or equipment but still need immediate isolation and replacement. Do not promise that generic bollards will stop every vehicle or load.
What determines warehouse steel fabrication cost?
Budget drivers include approved design input, steel section and quantity, batch repetition, forming or machining, finish, anchors, lifting, access equipment, travel, shutdown windows and removal of old work. Warehouse downtime, traffic diversion and supervision can materially affect the delivery method. Compare a complete installed scope, not just a workshop steel rate.
Share approximate quantities and a layout for preliminary budgeting, then verify the scope before order. The quotation should list exclusions such as civil foundations, racking modifications, fire-system relocation, electrical interlocks, specialist testing and structural certification.
Planned maintenance for godown metalwork
Inspect high-impact and high-use assets more frequently: loading-bay barriers, gates, bollards, rails, dock-area steelwork and access platforms. Record corrosion, loose anchors, cracked joints, wear, distortion and changed traffic patterns. Trend repeated damage instead of welding the same point after every incident.
Use the existing roller-shutter and loading-bay repair guide for shutter-specific work, and the warehouse technical services hub for coordinated CCTV, networking, lighting and maintenance needs. General repair requests belong under welding repair and maintenance.
Design inputs for warehouse steelwork
Provide a scaled or marked layout, traffic routes, asset locations, vehicle and handling-equipment types, rack clearances, loading levels, fire routes and floor or building information. For platforms, mezzanines, stairs, supports or roof alterations, obtain engineer-approved design and foundation details. For machine guards, provide equipment and hazard information.
Define the intended impact or operational duty instead of selecting a barrier by appearance. A pedestrian rail, rack-end protector and truck restraint solve different problems. Changes to racking must follow the rack supplier or responsible engineer’s requirements; do not weld to proprietary racking without approval.
Materials and finishes for warehouse exposure
Internal dry areas, external yards, cold rooms, washdown zones and chemical storage need different material and coating decisions. Hollow sections can trap water; floor-level posts face cleaning chemicals and impact. Bright safety colours improve visibility but do not replace suitable section, anchors or traffic management.
Specify replaceable sacrificial pieces where impact is expected. Hardware on gates and cages should match operating cycles and dust. Protect coatings during forklift delivery and installation. Record touch-up products so maintenance teams do not apply incompatible paint.
Anchors, floors and civil interfaces
Survey slab thickness and condition where available, joints, reinforcement information, drainage and buried services. An anchor close to a slab edge, joint or damaged area may not perform as assumed. Structural or high-impact bases need approved design. Some items require separate foundations rather than surface anchors.
Set out before drilling and confirm that posts do not reduce aisle, fire or door clearances. Manage dust and protect stock. Photograph reinforcement scans, anchors or foundations where the project requires evidence. Reinstate floor finishes and seal penetrations appropriately.
Loading-bay and yard HSE
Create a traffic-management plan for the work zone. Use physical closure and a competent marshal where vehicles could enter. Coordinate reversing, trailer movement, dock edges and driver waiting areas. Welding screens alone do not stop a forklift.
High-level work around canopies, dock doors or lights needs suitable access and falling-object control. Weather can affect lifting and external welding. Batteries, packaging, fuels and dust increase hot-work risk. Restore the bay only after tools, offcuts, temporary supports and ignition risks are cleared.
Warehouse QA and functional testing
Check setting out, plumb, level, clearances, welds, fasteners, anchors, coating and interference. Operate gates, cages and removable guards. Confirm that forklift paths and pallet positions remain usable with the actual installed dimensions. Any defined load or impact performance must be verified through the approved design and test approach, not a casual site trial.
Use an asset number or location on the snag list. Photograph concealed work and approved field changes. Train maintenance staff on removable parts and inspection points. Return-to-service sign-off should include operations and safety representatives.
Handover and preventive maintenance
Provide approved details, locations, material and coating information required by the scope, inspection records, keys or hardware references, usage limitations, warranty and maintenance schedule. Mark rated capacities where specified. Include a baseline photograph so later impact damage is visible.
Inspect after significant impacts and at intervals based on traffic. Look for bent members, cracks, loose anchors, coating damage and changed clearances. Remove unsafe assets from service. Repeated incidents may call for traffic-layout, lighting, driver-control or barrier-design changes.
Warehouse buyer checklist
- Survey with operations, safety, security and maintenance.
- Separate structural work from operational barriers and guards.
- Define vehicles, loads, traffic and consequences.
- Verify slabs, interfaces and buried services.
- Plan bay closures, hot work and traffic diversion.
- Inspect clearances in the installed condition.
- Record impacts and repeat failures.
- Retain as-built, coating and maintenance information.
Creating a comparable warehouse RFQ
Issue an asset schedule with location, quantity, drawing or photograph reference, material or performance basis, finish and required installation window. State which quantities are provisional. Ask bidders to separate survey, design input, fabrication, coating, anchors or foundations, lifting, installation, removals and close-out.
Require relevant evidence, not generic welding photographs. A contractor should show that it understands live-warehouse segregation and can coordinate around dispatch. Verify claims and confirm available resources for the planned shutdown.
Regional delivery without doorway pages
If ZES later serves warehouses across Kenya or East Africa, publish real logistics, mobilisation and case-study information. Do not copy this article into county and country variants. One authoritative owner supported by verifiable projects and location-relevant service information is stronger than dozens of near-identical pages.
Questions warehouse buyers should ask
- Which risk or operational problem does each asset solve?
- Which items require structural or machinery design approval?
- How were forklifts, trucks, racks and pedestrians observed?
- Are slabs, foundations and services verified?
- How will dispatch continue or be safely diverted?
- What hot-work and ignition controls apply to the stock?
- Which installed clearances and functions will be tested?
- How are impacts, defects and maintenance recorded?
Prioritising a multi-asset warehouse programme
Rank work by consequence and exposure. First address unstable access, missing guarding, failed gates and active collision hazards. Next plan structural or shutdown-dependent projects with the responsible designers. Then complete standardised barriers, cages and maintainability improvements. This sequence helps the client protect operations without awarding an uncontrolled list of “miscellaneous welding.”
Evidence that supports a serious quotation
Invite bidders to a controlled site walk and issue the same asset schedule afterward. Require assumptions, exclusions, method, programme and handover evidence. Ask for relevant warehouse references with permission to verify them. Do not treat generic workshop photographs or AI-generated flyers as proof of completed client projects.
Start with one verified pilot area
For a large multi-bay facility, trial the approved barrier, cage, gate or guard in one representative location before rolling out the batch. Observe forklift clearance, pedestrian behaviour, cleaning and maintenance access. Record the final revision and then survey which other locations genuinely match; a standard detail should not be forced into a different slab, traffic path or door clearance.
Frequently asked questions
Can ZES fabricate a warehouse mezzanine?
A mezzanine is structural work. It requires site-specific professional design, foundations and approvals before fabrication and erection are priced against controlled information.
Can welding happen without stopping warehouse operations?
Sometimes through segregation and phasing, but hot work, lifting and traffic interfaces may require an aisle or area shutdown. Safety takes priority over uninterrupted access.
Can damaged barriers be repaired?
After inspection. Severe distortion, damaged anchors, corrosion or repeated impact may make replacement or redesign more appropriate than straightening and welding.
What should we send for a quotation?
Provide site location, photographs, approximate dimensions and quantities, layout, operating hours, vehicle types, preferred completion window and any existing approved drawings.