
A strong commercial gate fabrication Kenya brief begins with traffic and access operations rather than decorative style. A gate at a warehouse, school, office, estate or retail property must fit the opening, move predictably, coordinate with people and vehicles, accept approved hardware and remain maintainable. Those conditions should be recorded before fabrication drawings and quotations are compared.
This guide helps facilities teams, developers and security planners define the metalwork scope. It supports the ZES commercial architectural metalwork service, which remains the commercial owner for gate fabrication enquiries.
Map vehicles, pedestrians and daily gate use
Record the types of vehicles, peak movement periods, turning approach and required clear opening. Show whether pedestrians share the gate or use a separate route. Mark guardhouse sight lines, queues, delivery checks and any need to hold a vehicle within the property while the gate closes.
State how often the gate operates and who controls it. A lightly used service gate has different operational demands from a busy entrance. Use actual property observations where possible rather than estimating from memory.
Identify risks created by slope, wind exposure, nearby roads, blind corners or limited stacking space. The responsible design and safety parties should use that information to approve the arrangement and operational controls.
Survey the opening, ground and support conditions
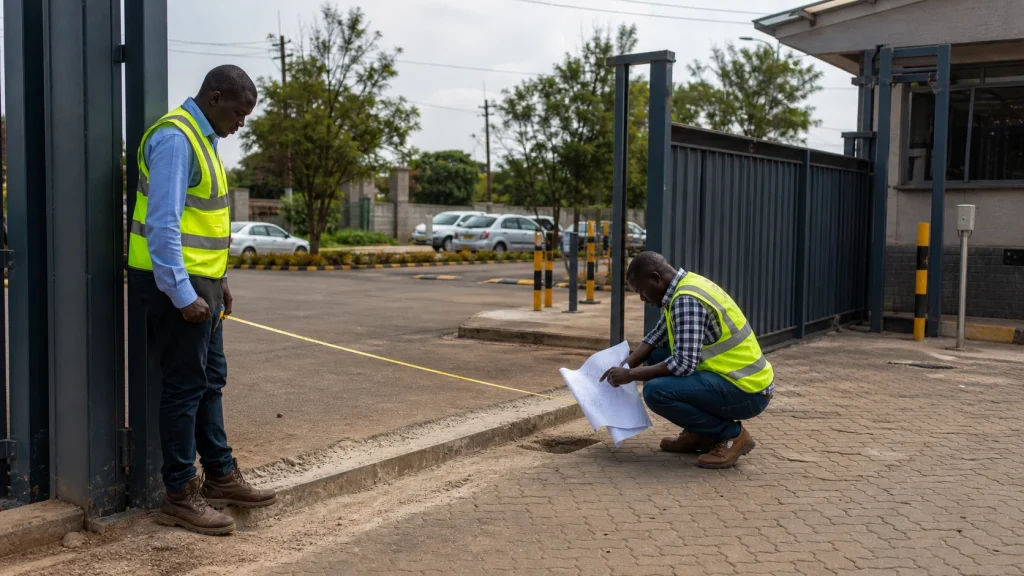
Measure opening width, available slide or swing space, ground levels, drainage falls and overhead clearance. Show walls, columns, fences, kerbs and underground-service information. Mark measurements as preliminary until verified by the assigned party.
Gate posts, tracks, hinges and operator equipment rely on suitable supports. Appropriately qualified professionals should determine foundations, structural connections and any changes to existing walls. Do not assume an old post or boundary wall can accept a larger gate.
Check water and debris paths. A sliding track or operator base placed in a drainage route may collect dirt or water. Coordinate civil work, thresholds and surface repairs with the responsible contractor before metalwork installation.
Coordinate manual or automated operation
State whether the gate will be manual, automation-ready or supplied with an approved automation package. Identify motor position, power route, controls, safety devices, limit interfaces, manual release access and protected cable paths as specified by the relevant system designer.
The metalwork, foundations and automation should be coordinated as one arrangement even when different contractors supply them. ZES provides a related access control systems service for projects where authorised entry devices and gate operation need to be coordinated.
Avoid adding motor brackets, sensor tabs or cable holes after finishing. Approved fabrication information should show attachment zones and clearances. The responsible specialists must review safety, power and control aspects for the actual gate and property.
Define the leaf, infill and finish
List gate type, number of leaves, frame arrangement, infill, hinges or rollers, guides, stops, latches and hardware according to approved details. State privacy, visibility and wind-related requirements identified by the project team. Solid infill can behave differently from open mesh and should not be substituted casually.
Agree appearance at the property scale. Show alignment with fences, piers and signs, and define visible joint, corner and fixing expectations. Confirm the finish system, colour reference, workshop stages and site touch-up responsibility based on exposure.
Provide for maintenance access to hinges, rollers, guides, locks and operator equipment. Components that need adjustment or replacement should not be sealed behind decorative panels without an approved access method.
Plan installation and temporary security
Identify how the property remains controlled while an existing gate is removed or the opening is prepared. The property should approve temporary access and security arrangements. Separate this operational plan from any temporary structural work required by the installation.
Coordinate foundation curing, track installation, steel delivery, lifting, hanging, alignment, automation work, finish touch-up and testing. Assign each trade and create readiness hold points. A gate should not arrive before supports and access are confirmed.
Plan a safe work boundary away from vehicle queues and pedestrian routes. The responsible site parties should determine lifting, welding, electrical, temporary and traffic controls for actual conditions.
Use an operational handover checklist
Review clear opening, travel, alignment, stops, latch or lock operation, manual movement where applicable, finish, drainage and housekeeping. Automated systems require the project-specific checks and documentation established by the responsible supplier and safety plan.
Record final settings, accepted fabrication information and any incomplete civil, electrical or finish work. Provide facilities teams with appropriate operation and care information. State who receives future fault reports and which maintenance tasks belong to the gate, automation or access-control scope.
A gate is an operational system, not only a fabricated panel. Handover should therefore confirm how people use it as well as how the metalwork looks.
Frequently asked questions
Should automation be selected before gate fabrication?
Coordinate it early. Motor, guides, control devices, power and safety interfaces can affect foundations, brackets, clearances and fabrication details.
Can an existing wall support a new gate?
Do not assume it can. The support condition and proposed connection should be investigated, designed and approved by appropriately qualified professionals.
What dimensions matter beyond opening width?
Travel or swing space, ground levels, approach, overhead clearance, support positions, automation zone and maintenance access all affect the scope.
How can property disruption be reduced?
Verify measurements, prefabricate suitable components, coordinate foundations and automation, approve temporary access, and sequence installation around real traffic periods.
For a gate-fabrication briefing review, send ZES site photographs, approximate dimensions, traffic information and automation intent. The team can identify the next survey and quotation inputs.